In retrospect, my communication with all three of my teammates left a lot to be desired.
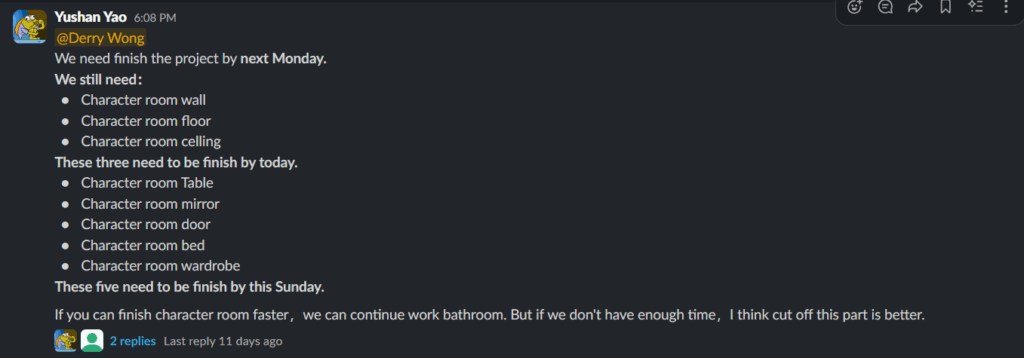
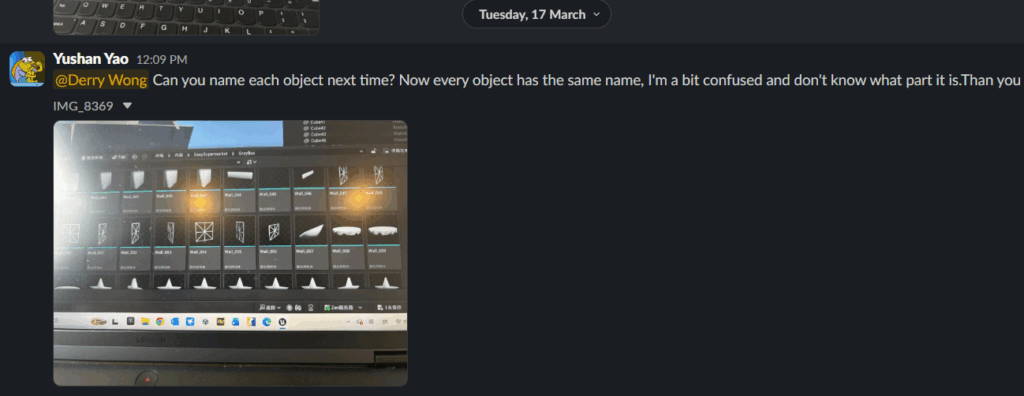
I had poor communication with our technical designer & programmer Yushan in terms of Unreal Engine 5 importing, level layout & design and Blender modelling progress.
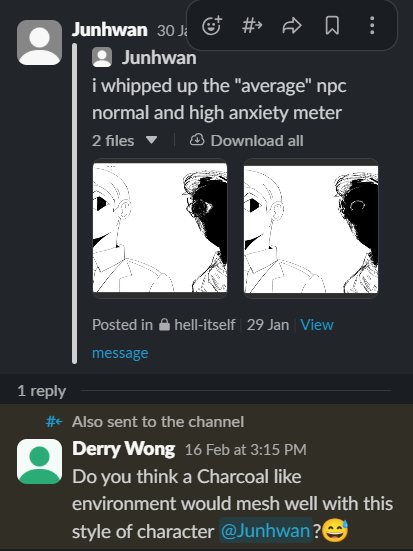
I also had poor communication with Junhwan in terms of art direction.
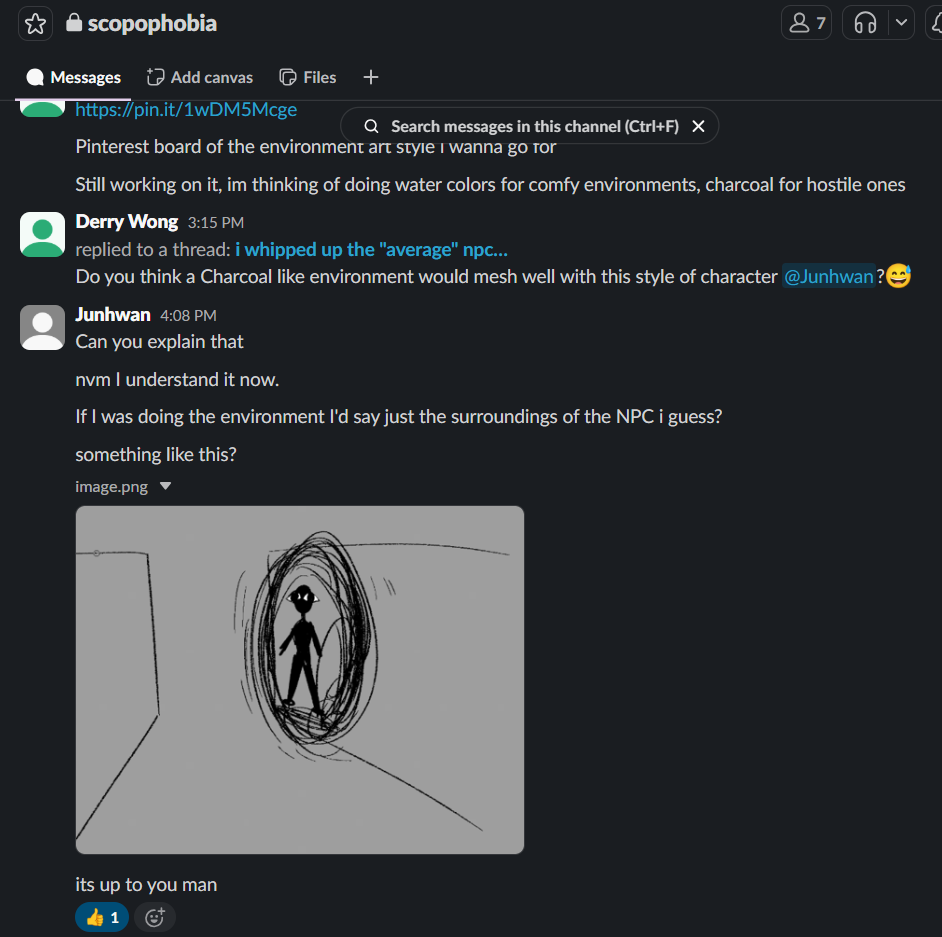
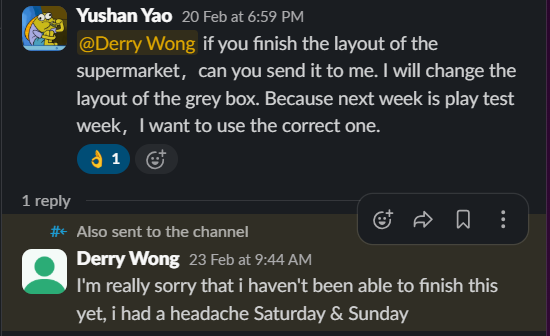
The extent of our ‘communication’ in terms of art direction.
The extent of our ‘communication’ in terms of art direction.
Little communication with Leo in terms of environment art & story cohesion, nothing bad or clashing resulted from this as we worked on the same GGD, but our roles still had some relation as we worked on the same game.
I also procrastinated too much on this project. For every day of work I put in i had two days of ADHD fueled social media addiction plaguing me.
A documentation of my assets was also lacking. I hadn’t decisively commited to a naming convention on my assets.
I did not take Maria’s GDD into consideration as much as I would’ve liked, I referenced and was inspired from it, but especially as the project went on, I feel as though I followed it less and less.
I am proud of the work I had done though. I believe the environment & atmosphere resulting from my art direction is satisfactory and fits as an adaptaion of Maria’s vision in her GDD.
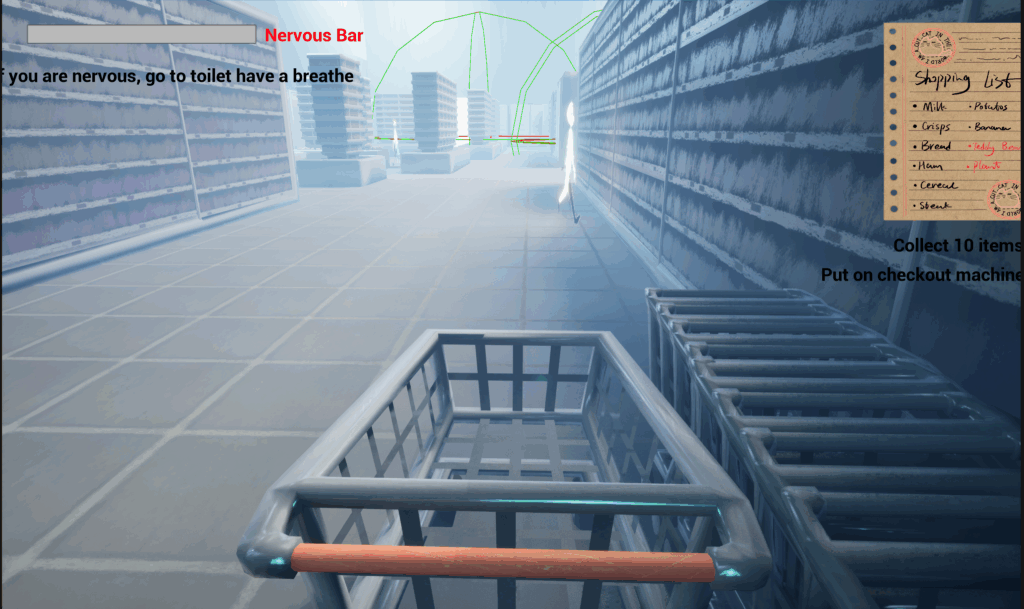
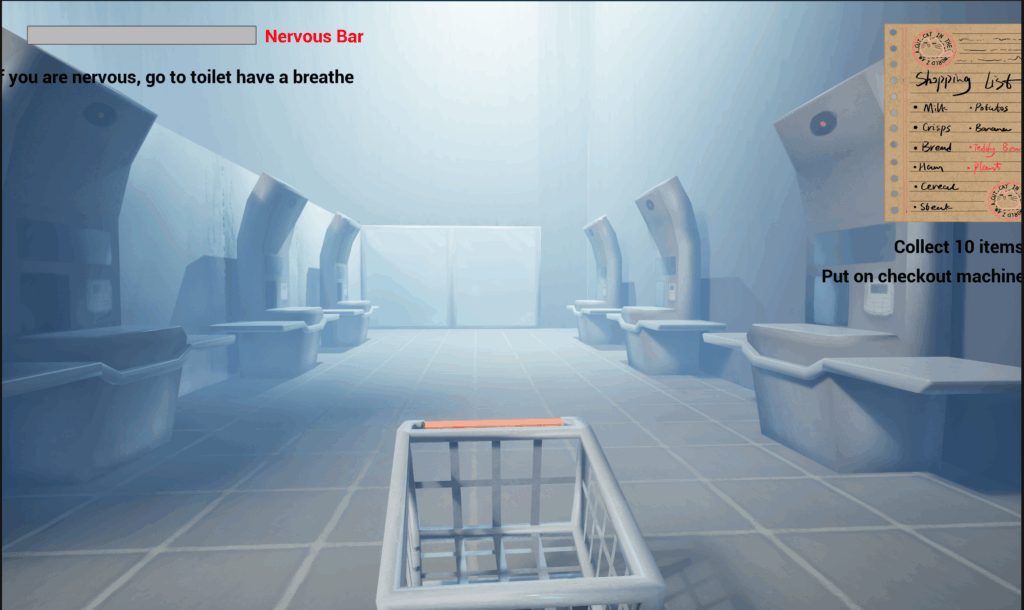
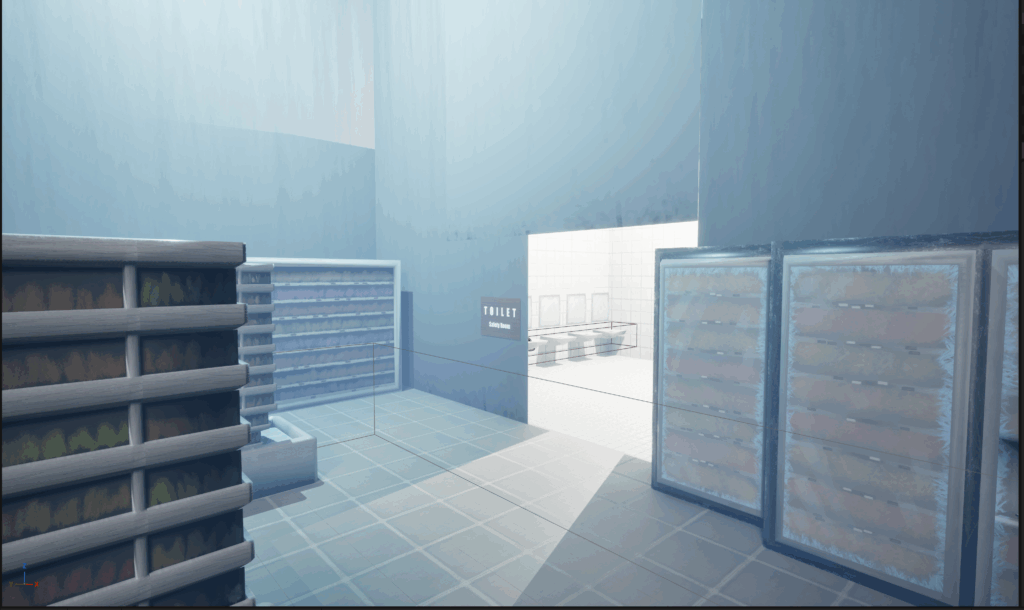
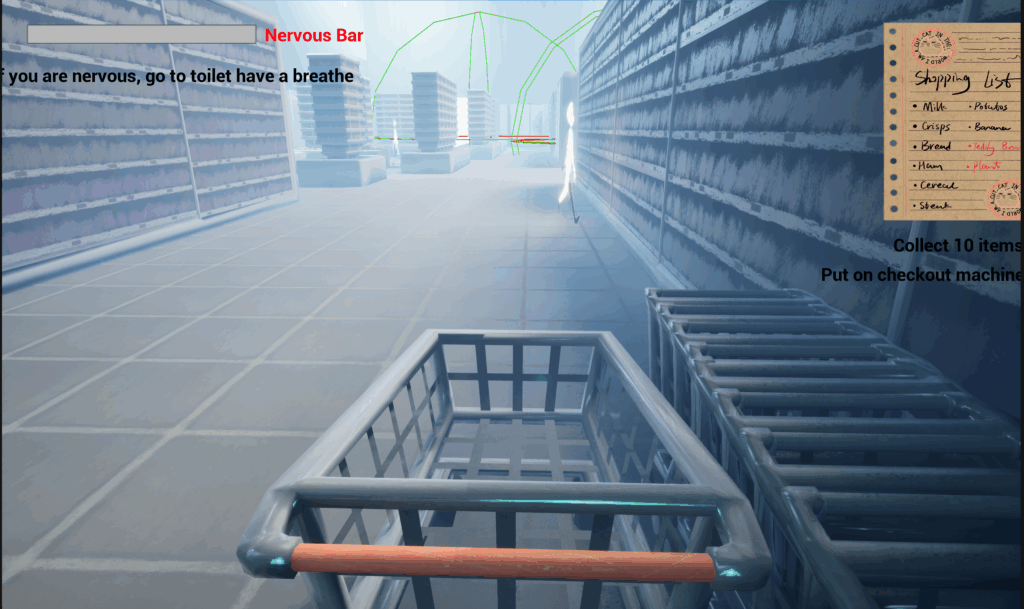
Unreal Engine 5 Screenshots of Scopophobia gameplay.
We’d decided to finalise our game by Monday next week, so with the Supermarket assets largely done, I moved onto the environment & assets of the Home Apartment & Supermarket Toilet.
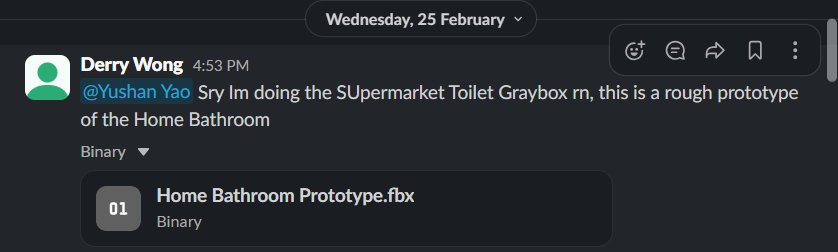
Slack screenshot
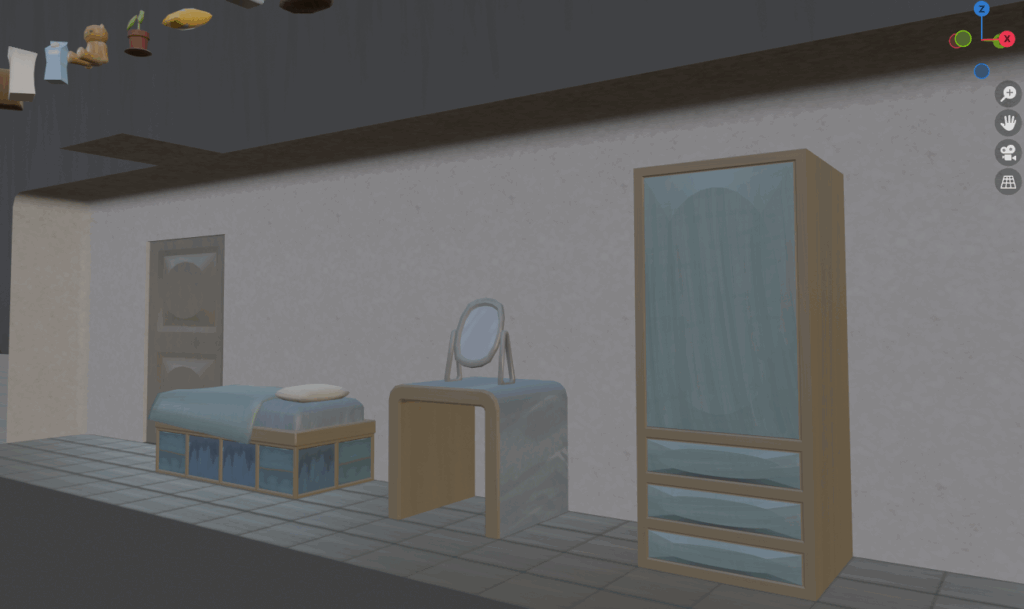
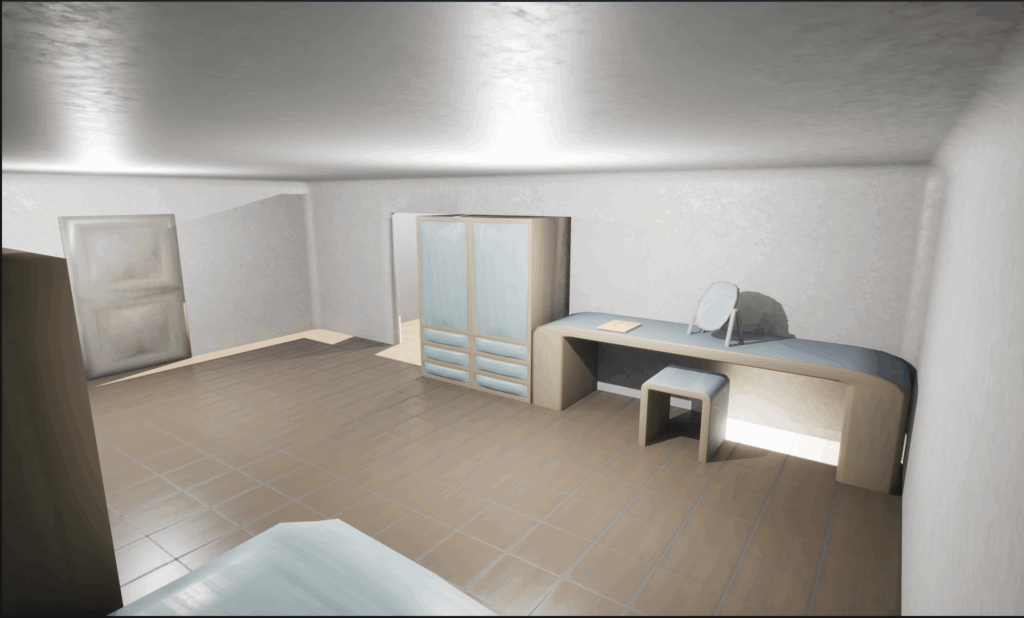
When hand-painting the textures for the Home Apartment, I switched over to watercolour brushes in Krita. I did this to visually/aesthetically separate the ‘safe space’ of the Home Apartment from the scopophobia inducing Supermarket.
Blender screenshot
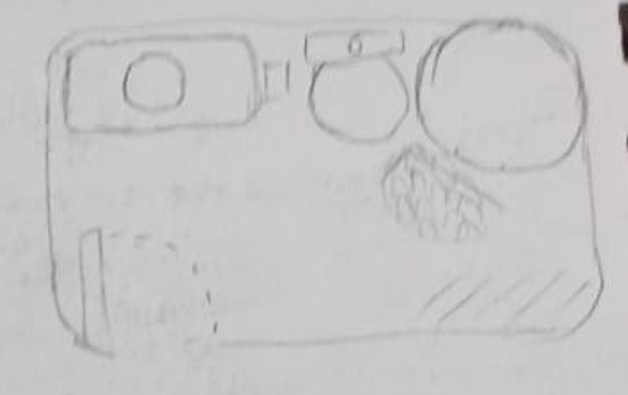
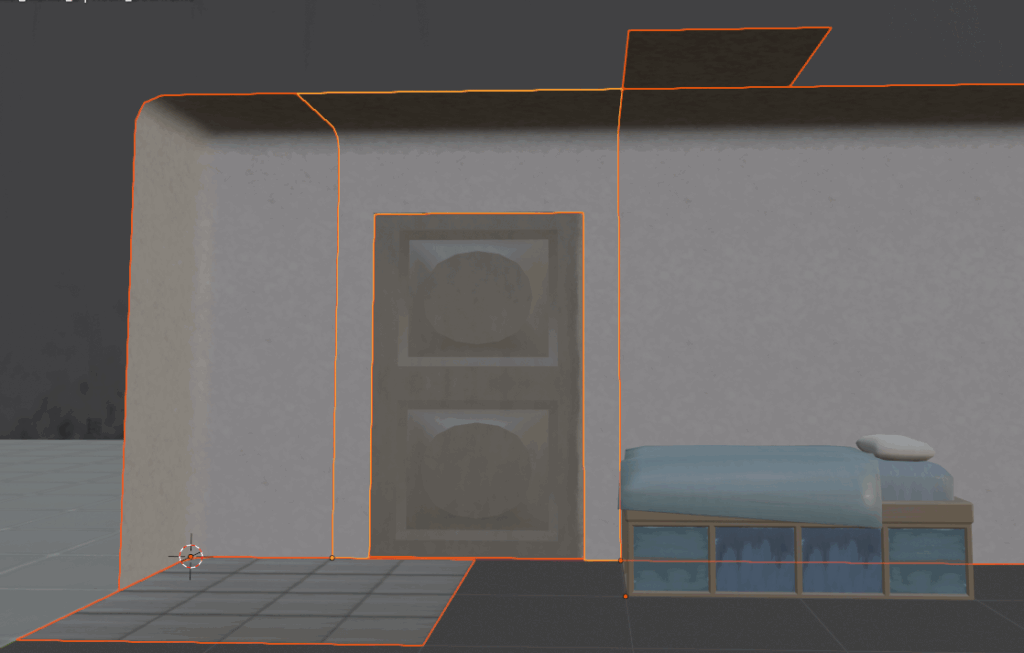
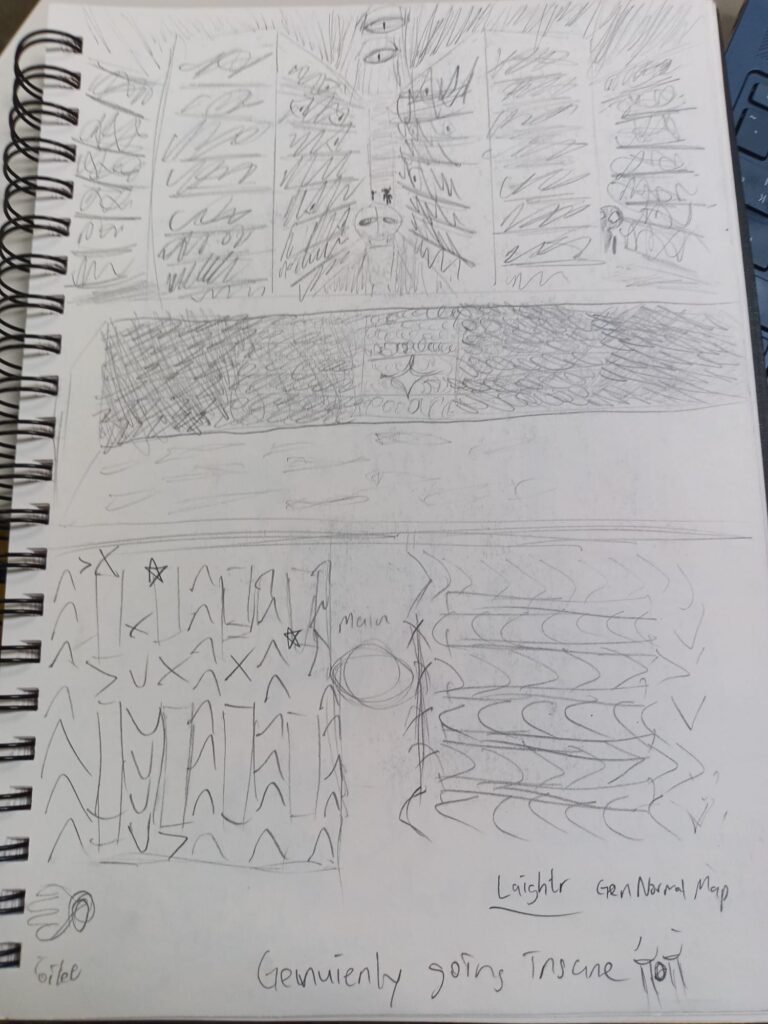
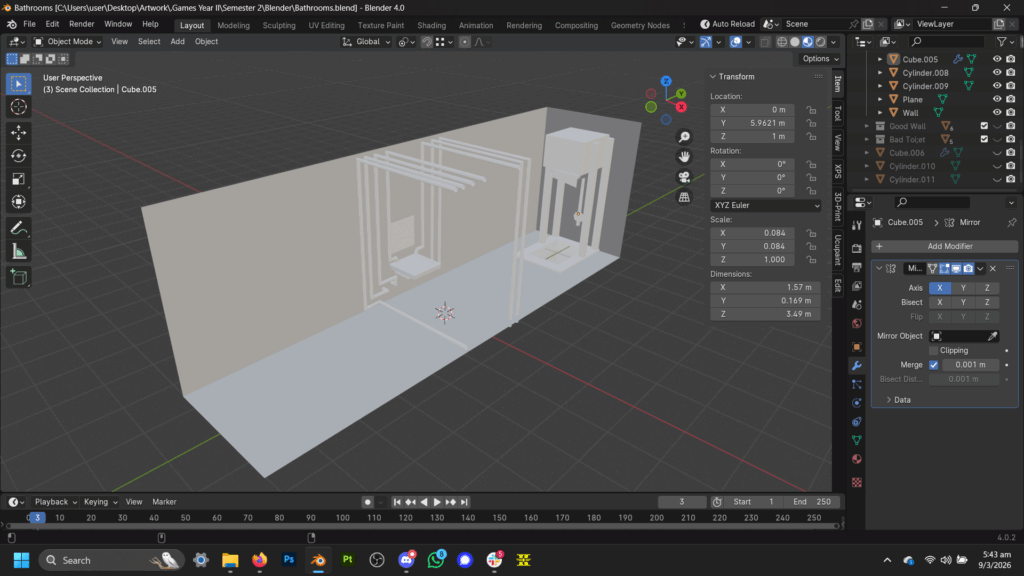
For the Home Apartment’s walls, I followed my concept art & prior Blender model, making it more rounded, which required me to make an additional corner piece as seen leftwards below
Cropped photo of my sketchbook concept art
Blender Screenshot of incremental pieces comprising Home Apartment walls
Me and my teammate Yushan then used the incremental pieces to recreate a graybox she’d made of the home apartment room in UE5 prior.
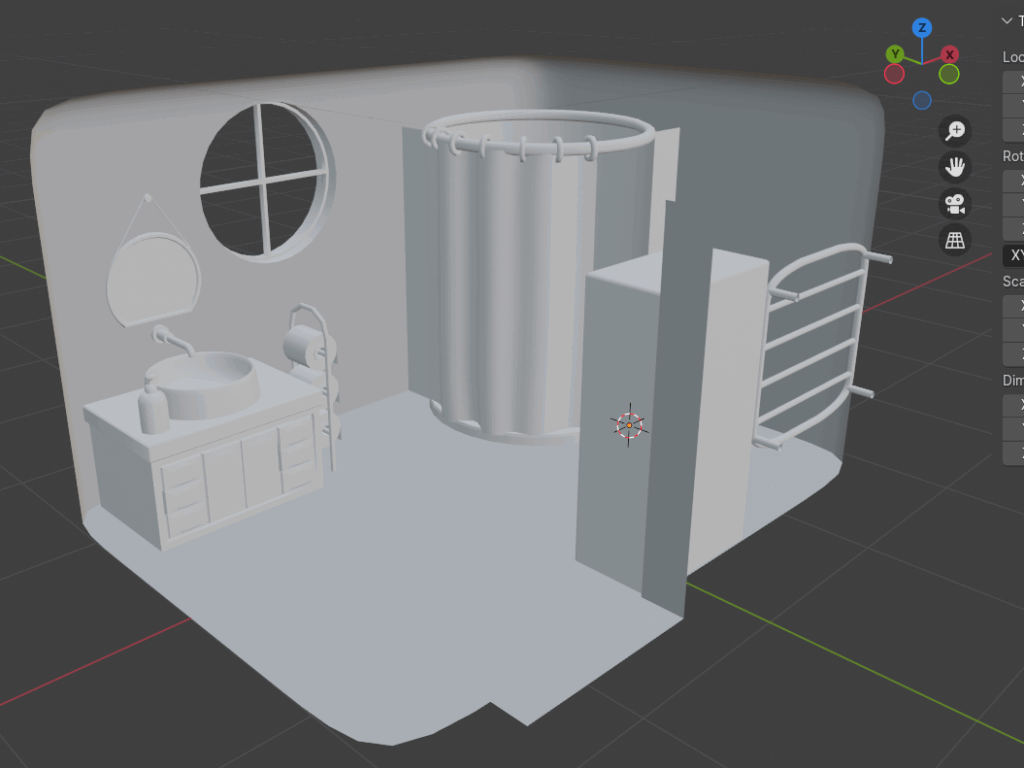
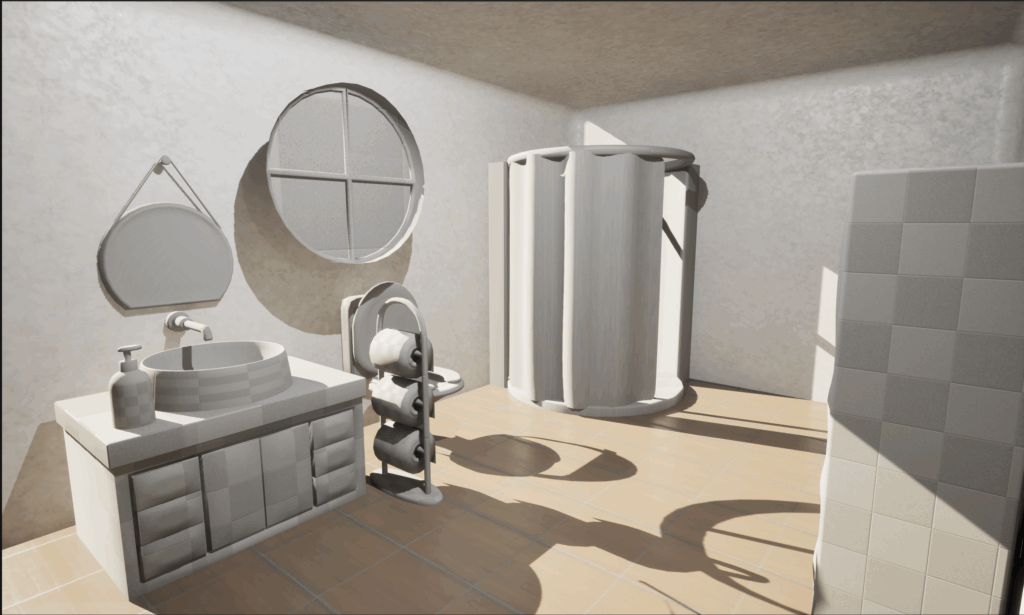
Due to poor time management, I was unable to texture any of the props in the Home Apartment Bathroom. They weren’t very import so they were never prioritised as they only serve as visual flavouring for the home apartment. I exported them straight from Blender without any materials/textures into UE5. I believe their inclusion is better than waste despite their untextured appearance.
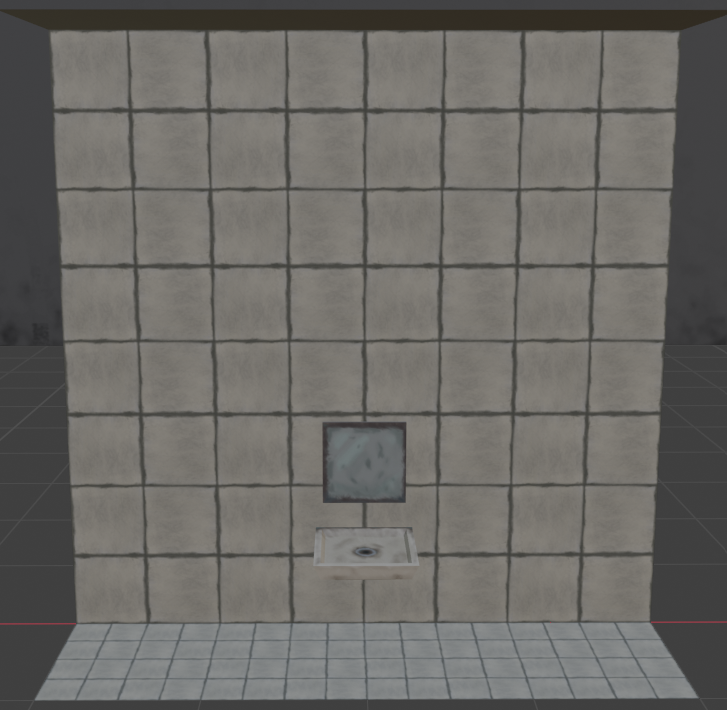
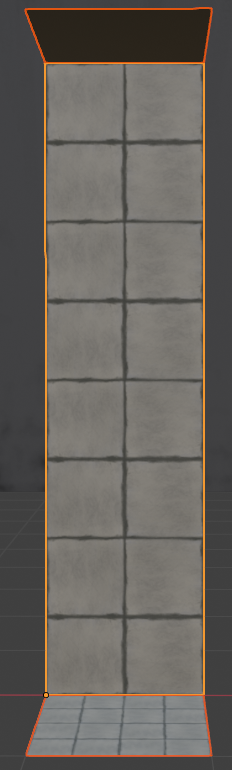
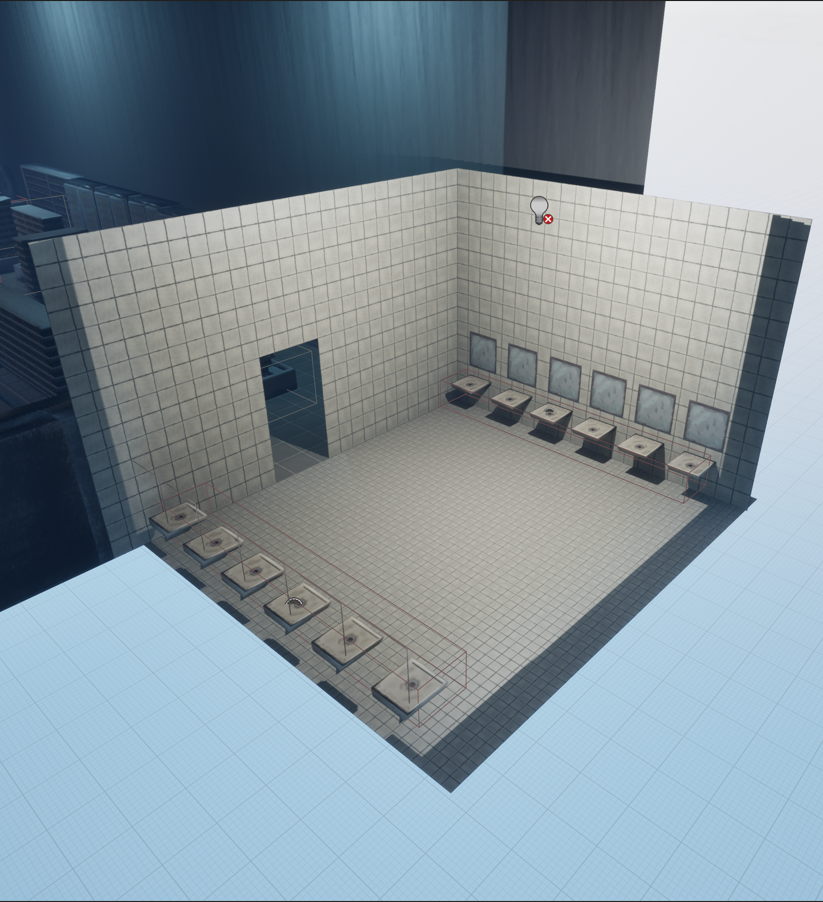
For the Supermarket Toilet, I merely made one material for the walls and floor to save time, while repurposing the floor texture of the wider Supermarket as the ceiling.
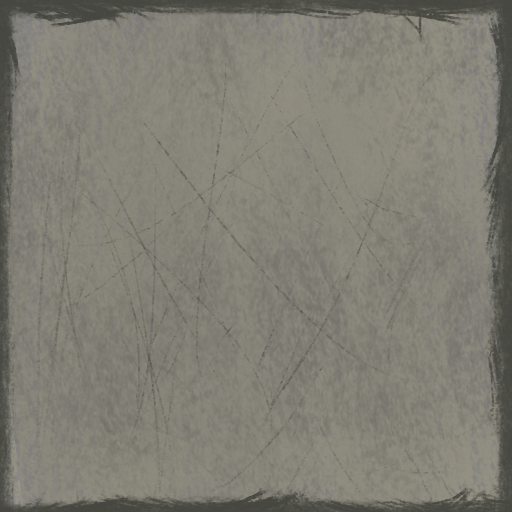
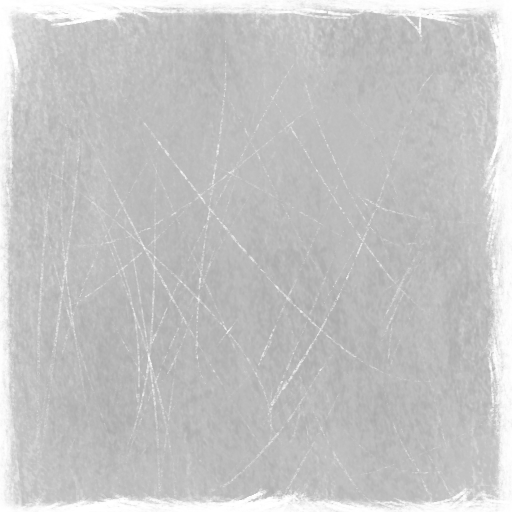
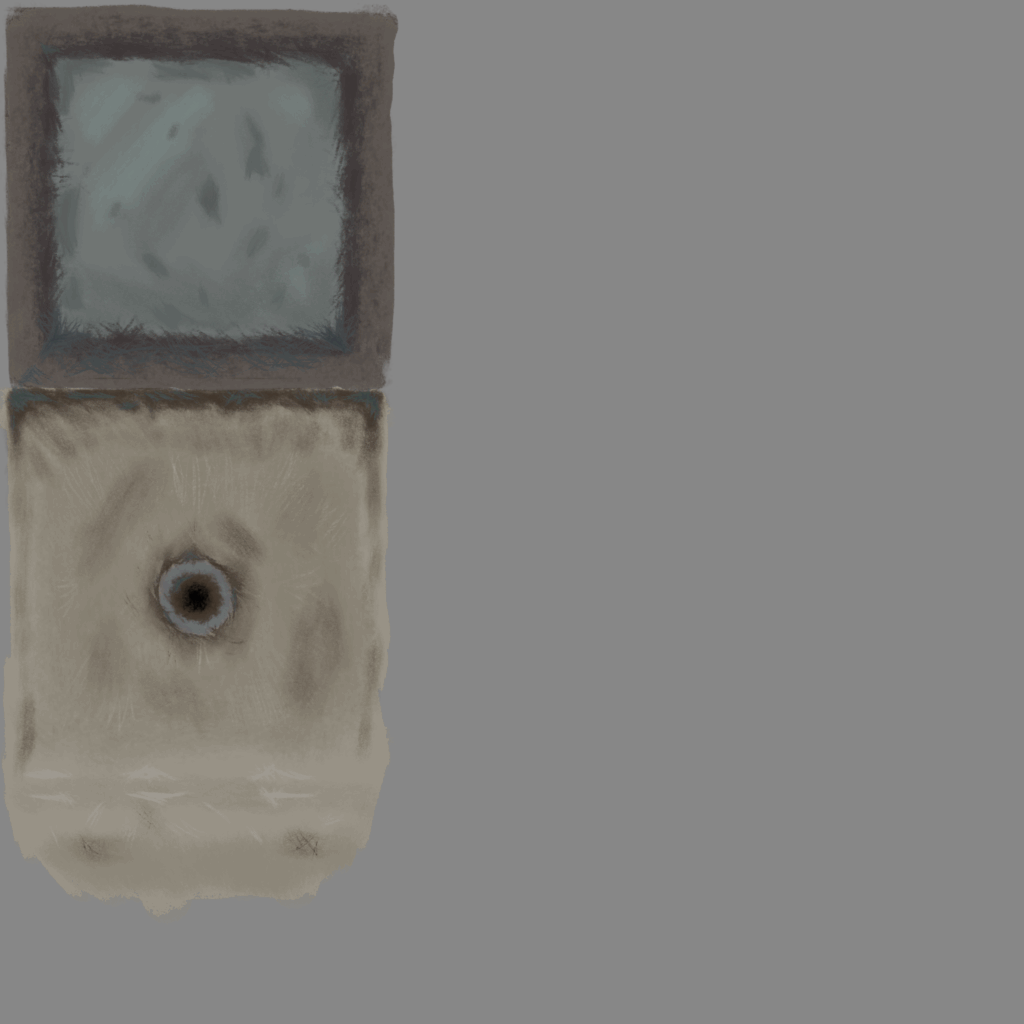
Sink & mirror texture, didn’t have time to make a roughness texture for it, a lot of unused space too…
Again I made the pieces incremental. To emphasis the Scopophobic environment of the Supermarket, I doubled the height of the toilet walls in UE5 when re-building it from a graybox Yushan made.
We had our public playtest on Thursday this week. Next in terms of importance were the items the player collects.
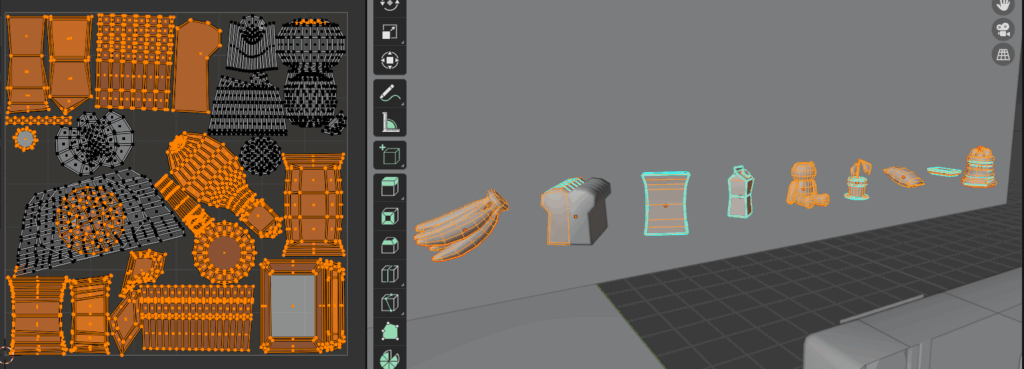
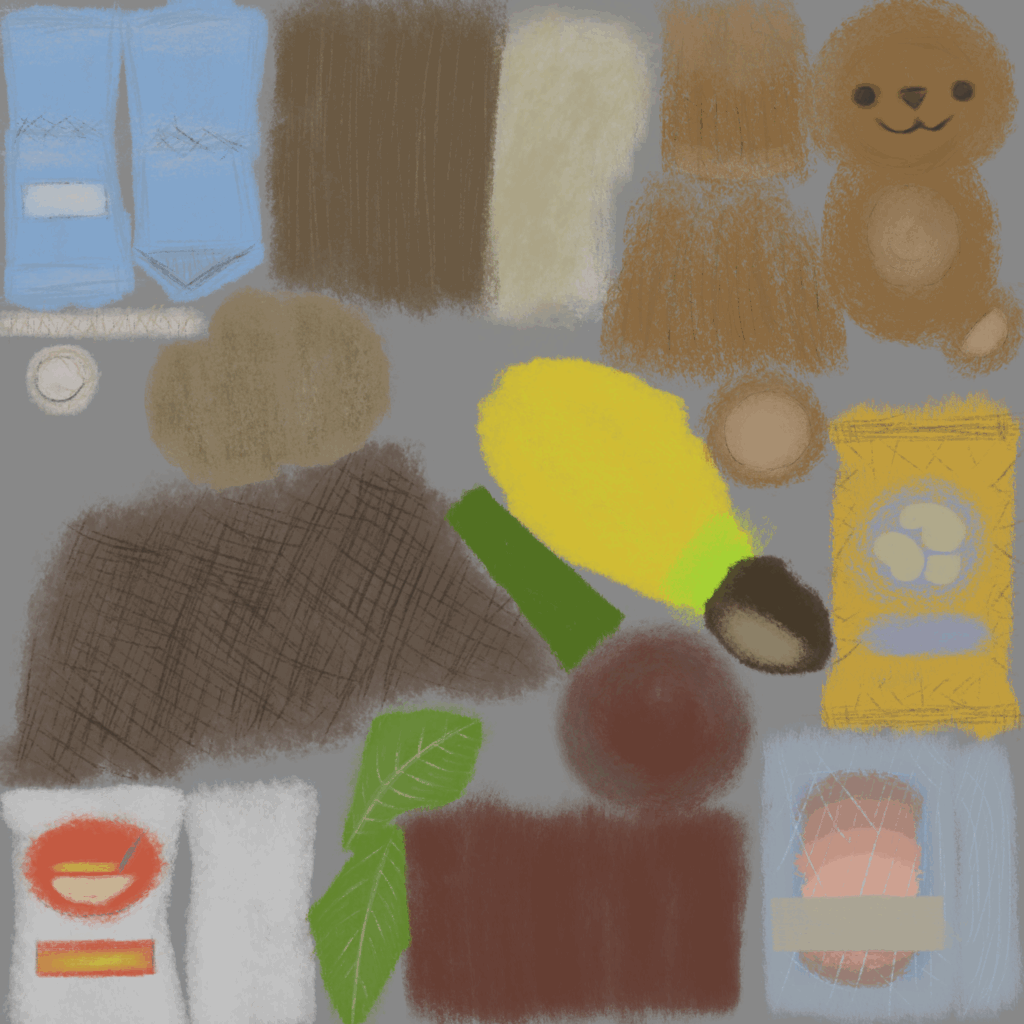
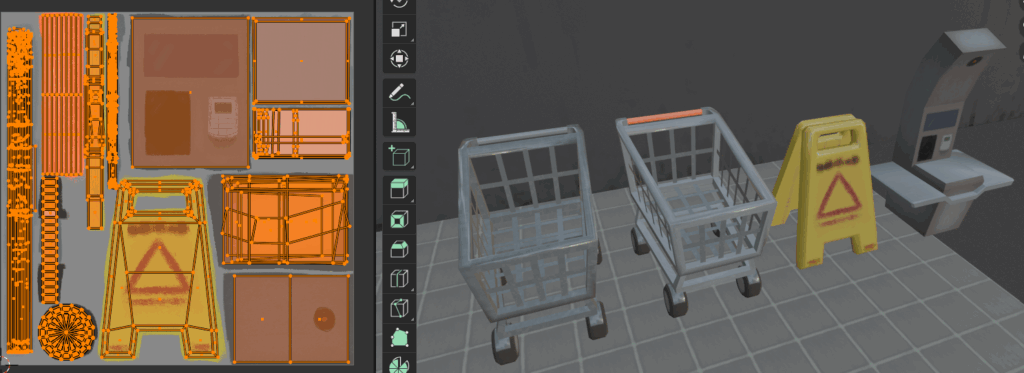
I used a similar workflow, here I put all the objects’ UVs onto a single texture/material.
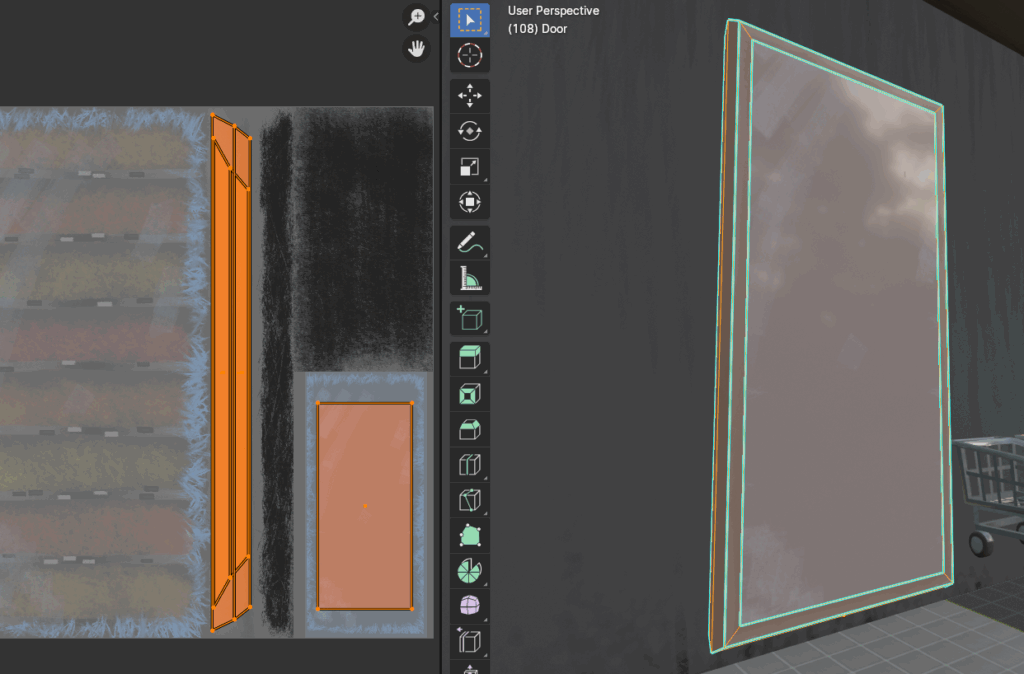
For a sliding door, I just reused the fridge material due to the time contraints of the coming playtest.
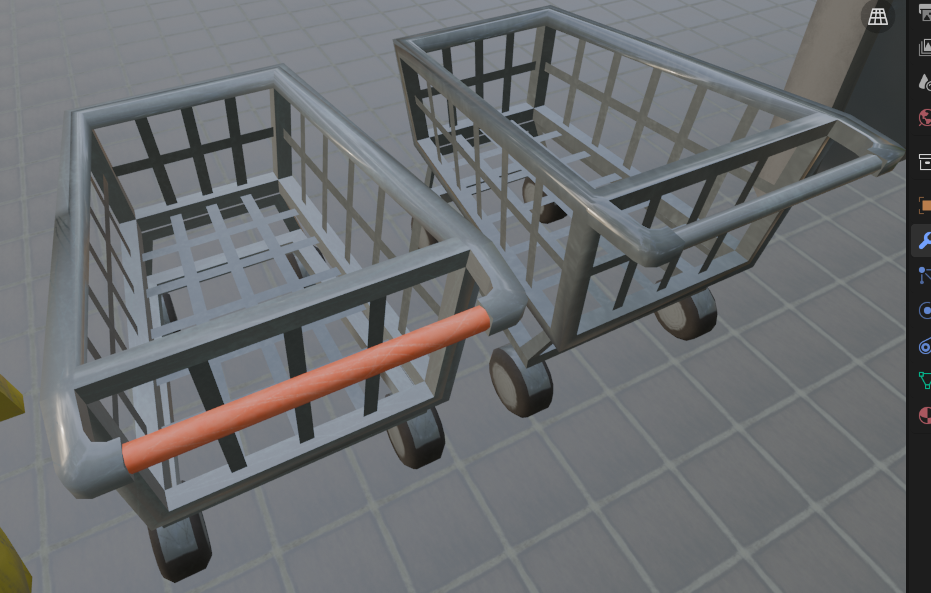
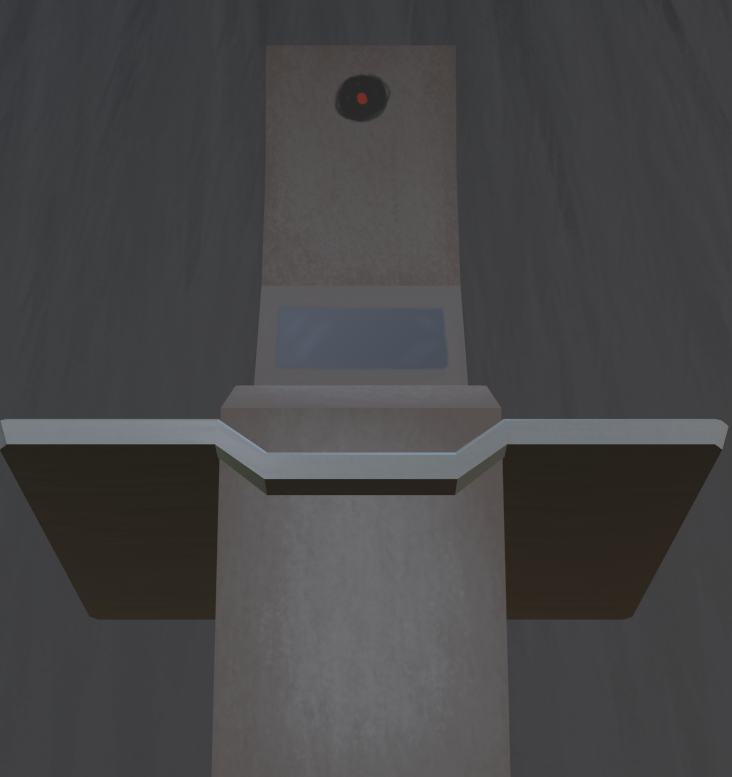
The day before the playtest, I made a two barriers, a non interactable shopping cart and a caution sign, to restrict player access to areas yet allow them to see through to the other side. I also made a checkout machine and a shopping cart for players to push around and put collected items in. The players’ shopping cart is textured to be brighter and more eye-catching, while the barrier shopping cart is more dull.
The shopping cart system is actually a compromise between me and technical designer & programmer Yushan. We communicated poorly before week 8, thus Yushan made a system where the players could carry collectable items physically, as in the item could literally be picked up and thrown around, whereas I thought we would just make an inventory system where collected items would just disappear when interacted with and be ‘collected’ in a more video game way.
It was made appearant in the week 8 playtest that players having the physically pick up every item to the checkout from across the map wouldn’t be fun for players as they’d have to go back and fourth repetitively. The compromise was that she would make physics based inventory system in the form of the shopping cart
The checkout machine is one of the few places where I tried to do my original vision of having a scopophobia inducing environment, with the camera at the top looming over players with a creepy eye.
If I had more time, I’d have done this more in other places, but my time management left a lot to be desired for this project.
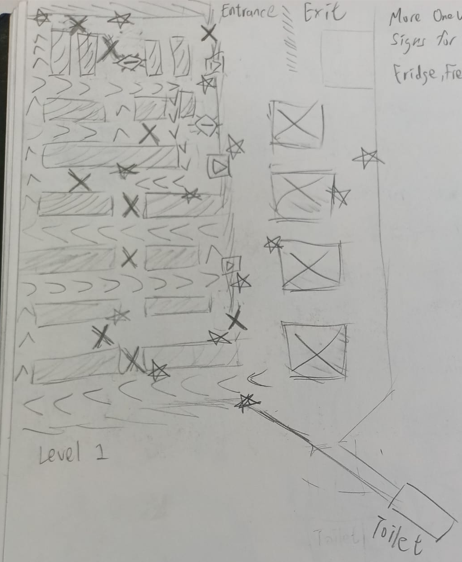
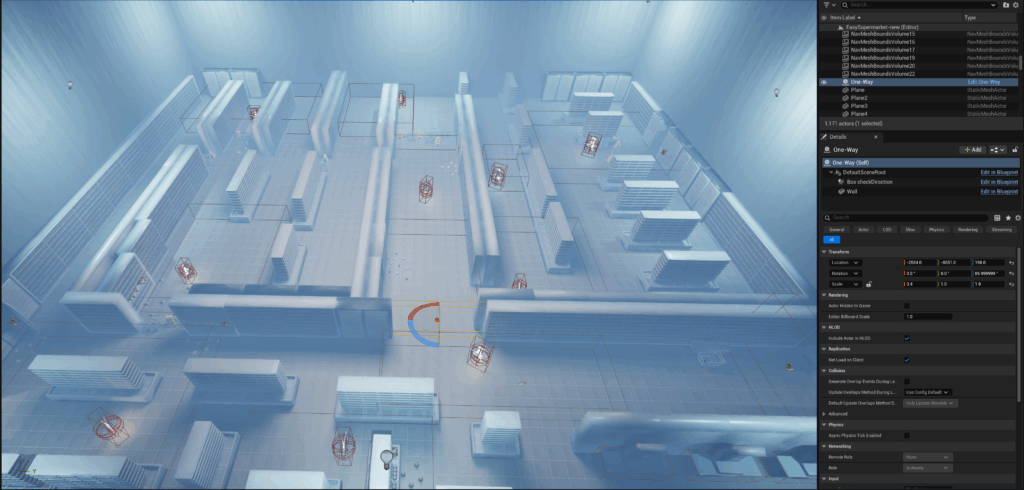
Over this week before Thursday, me and Yushan started making the ‘final iteration’ of the level’s layout in UE5. We followed this map I made for the previous playtest and adapted it using the incremental assets I finished the previous week.
UE5 screenshot of level layoutUE5 screenshot of level layoutUE5 screenshot of Scopophobia gameplay
I missed the playtest despite my preparations for it.
It was only until now when I started to ‘lock in’. Due to retrospectively poor communication with our technical designer & programmer Yushan, I hadn’t produced assets which were most urgently needed, instead making the two toilets which were of lower importance and priority in this game’s developement.
I tried to communicate with my team more frequently & effectively.
I decided (or rather understood) then that as the level designer, it should be my responsibility to import my 3D assets into Unreal Engine 5.
Slack screenshotBlender screenshot
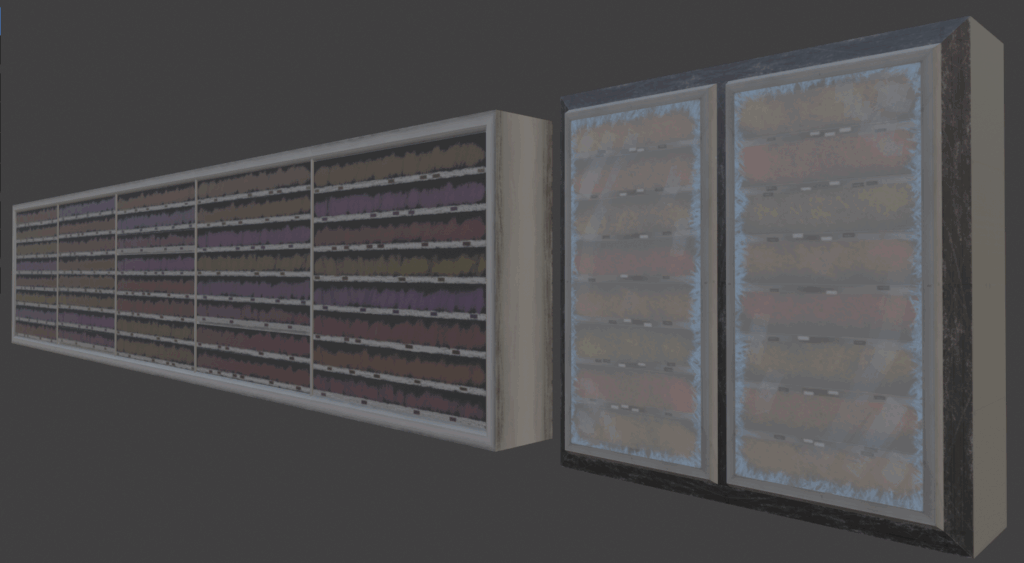
Yushan procured lists of 3D models she most needed and I heeded them and made exactly what she needed. For this week, she most needed shelves and fridges for the supermarket as they were what players would be around the most, while also being vitally important to the level’s layout & design.
Blender Screenshot
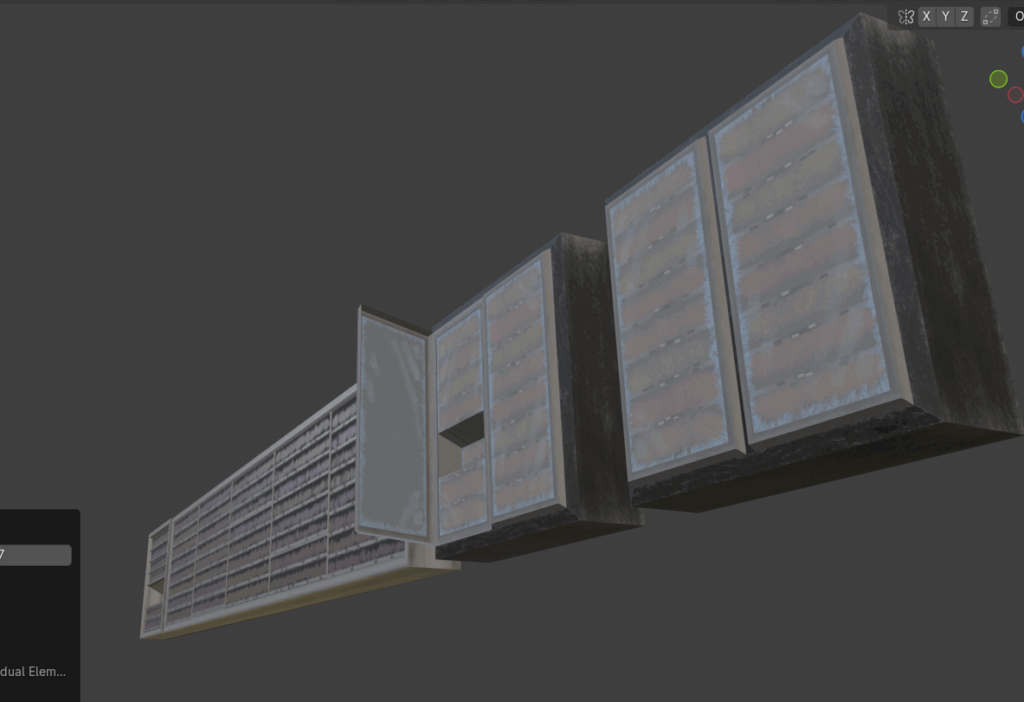
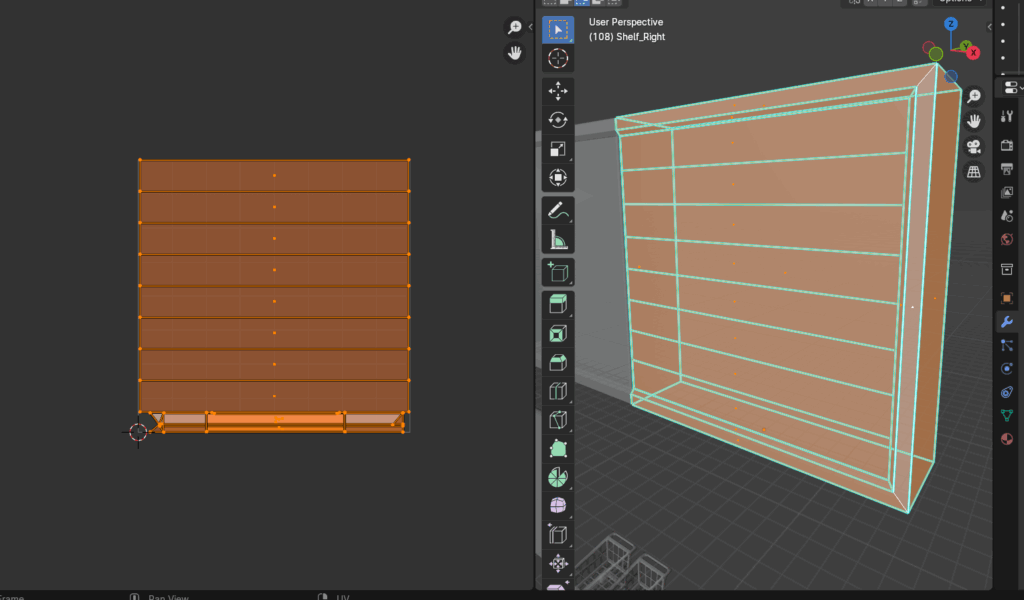
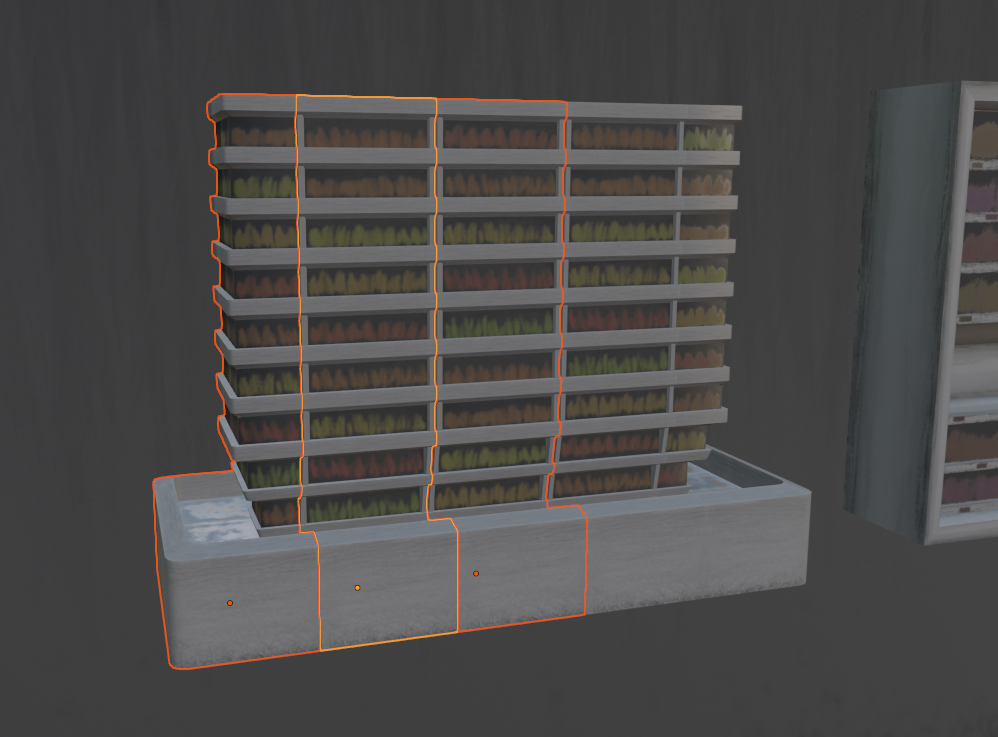
Learning from my previous mistakes, I made them modular, with their sizes being increments of one meter. This made them very easy to build levels in UE5 where they can be effortlessly snapped together.
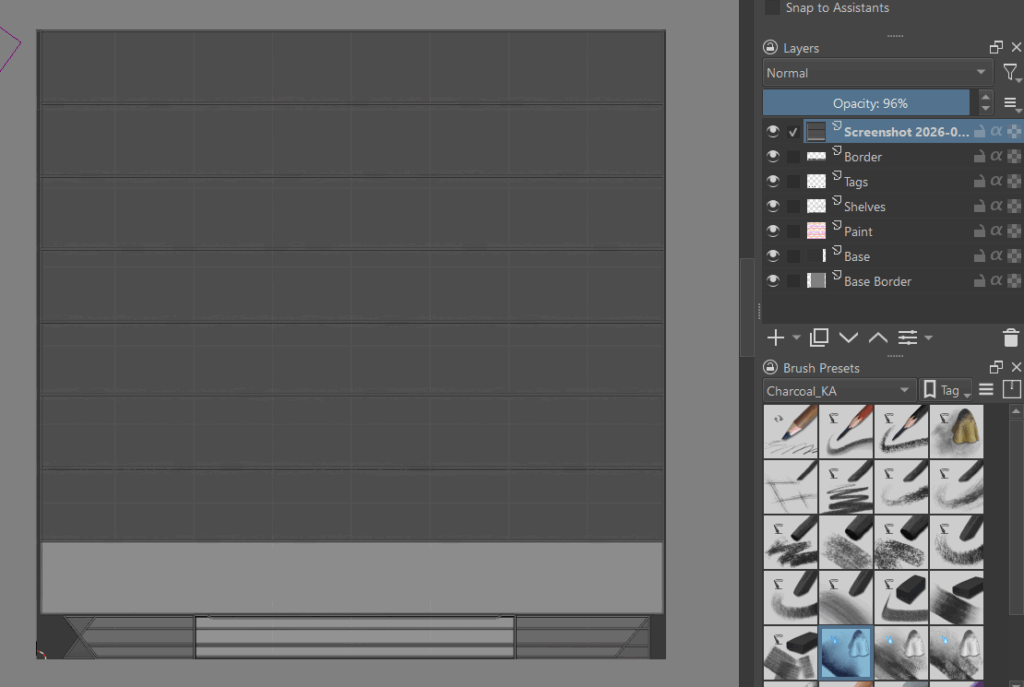
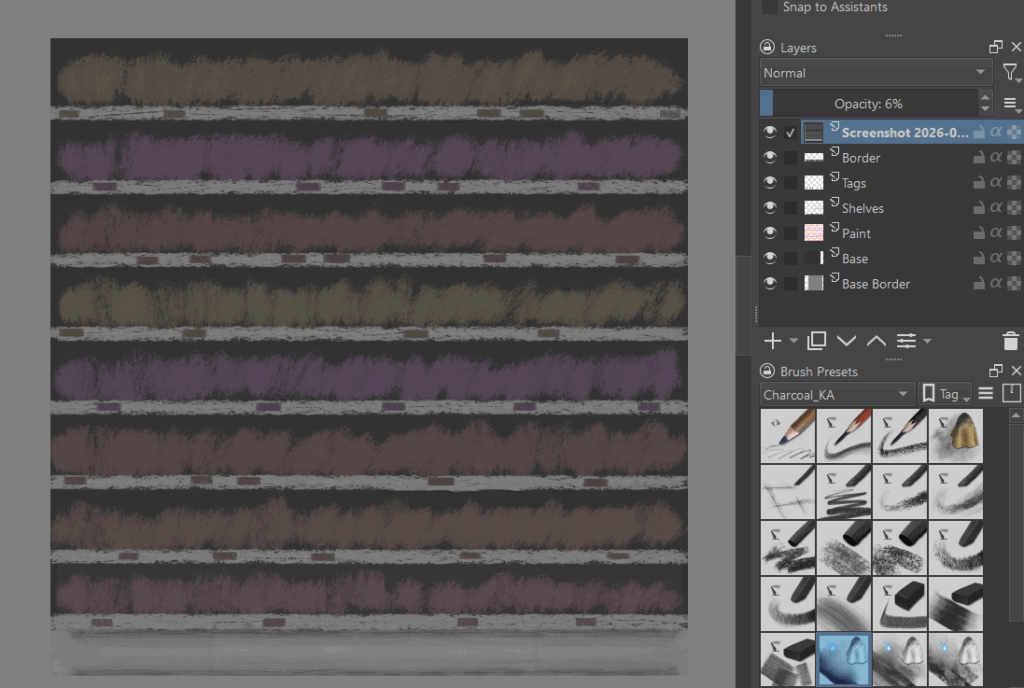
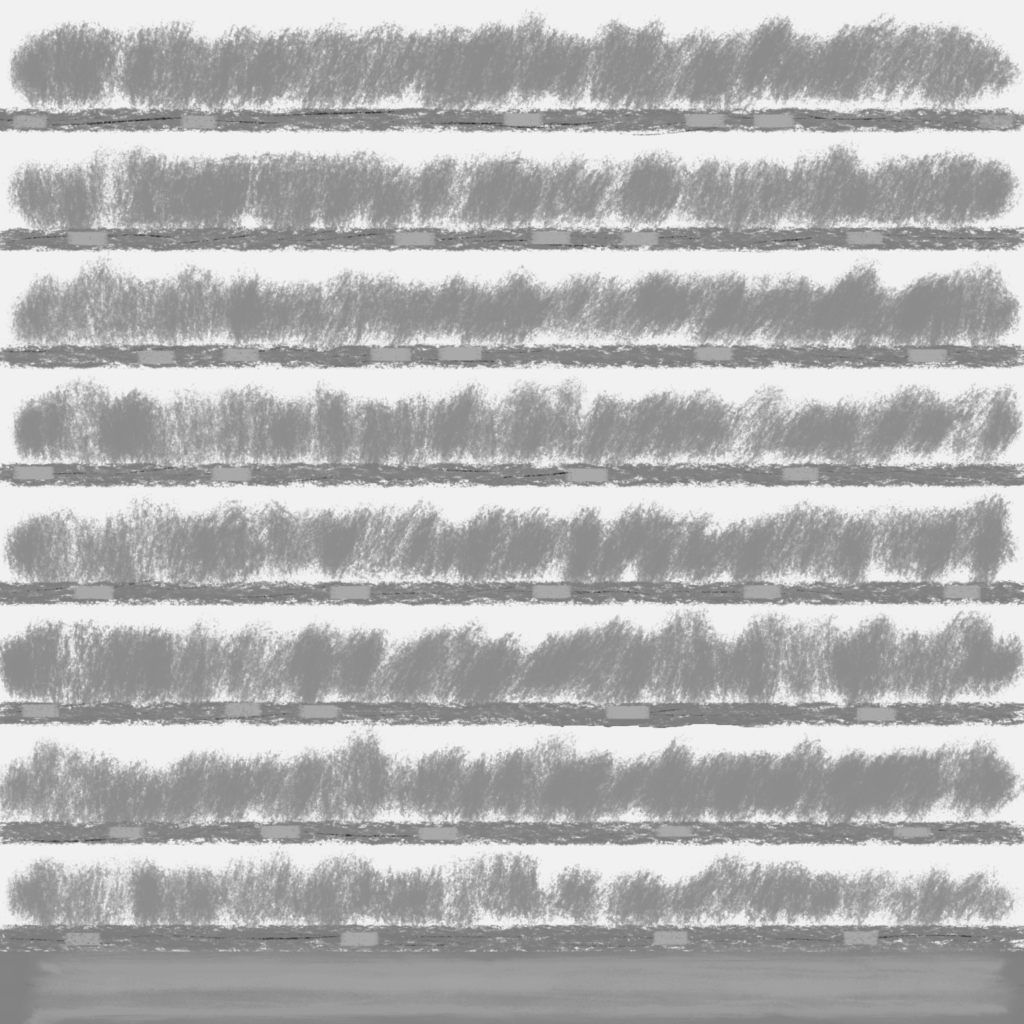
I started by modelling them, then UV unwrapping them and using the unwrapped UVs as a reference for my hand painted charcoal base colour/diffuse texture in Krita.
I also made variations of them, with some being UV map trim sheet colour swaps to avoid immersion breaking repitition while others have a hole in them to store items players can pick up.
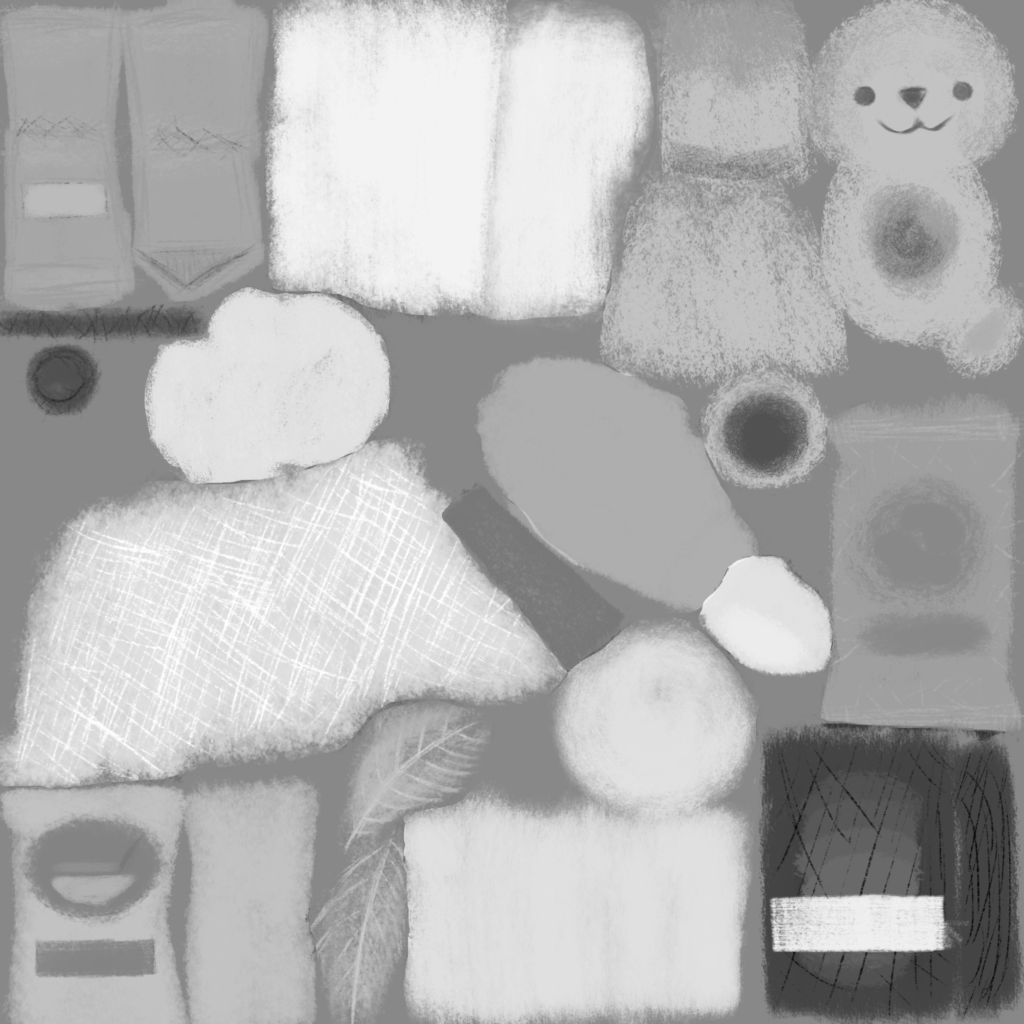
Using Krita, I also made roughness maps for majority of the models by duplicating the base colour/diffuse map, making it grayscale, then adjusting their lightness values to match the glossy-matte reflectiveness the material they’re representing should have.
Using the same workflow, I made a fridge-shelf hybrid and a background for the supermarket. The ceiling shares the same textures as the wall.
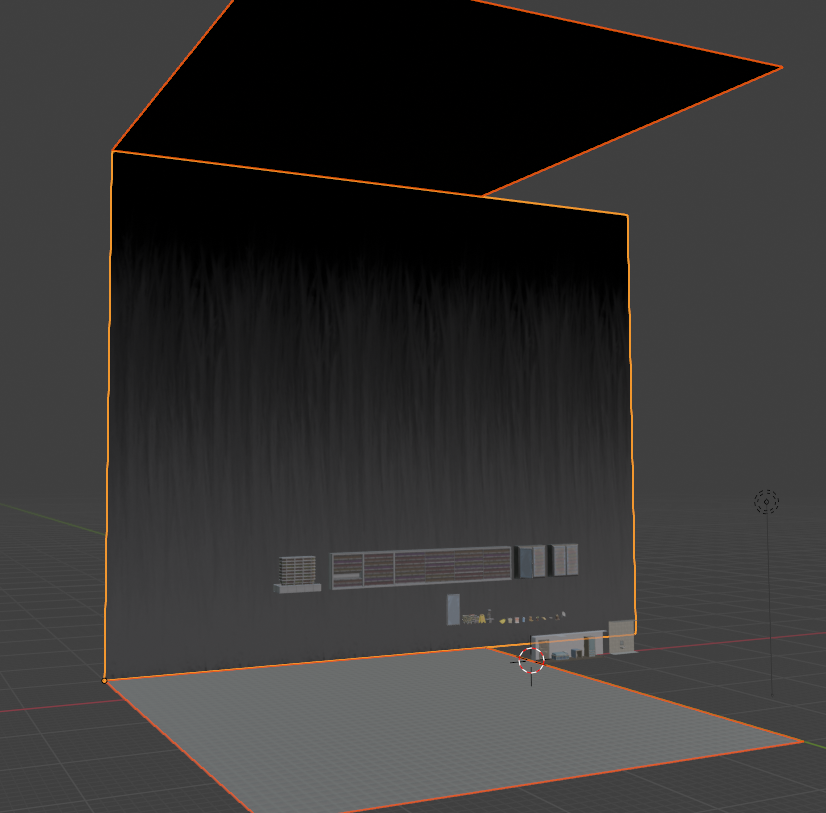
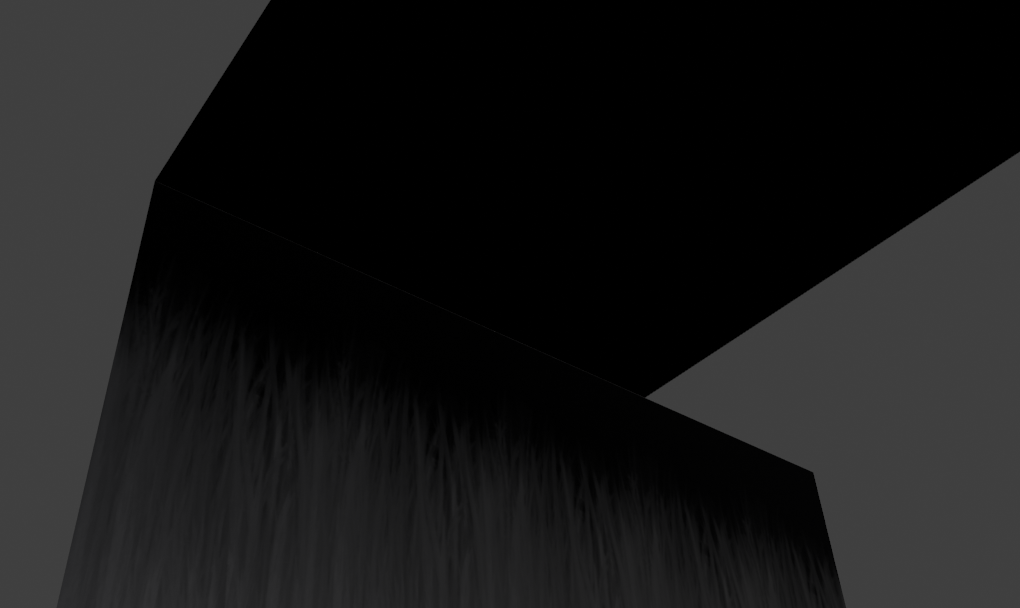
For the walls, I additionally used a metallic texture map, made with a near identical method as all my roughness textures, so that there is no reflection nor visual border between the ceiling and walls, creating the illusion of an endlessly tall interior. This will hopefully add to the players’ sense of scale & proportion being messed with, immersing the player in a phobia-indusing atmosphere.
Floor textures, I just made a tile that repeats in an array. Looking back I may have made this material too big, I made it 1k resolution when it could’ve been 512×512.
For the wall texture I’d originally wanted to hand-paint it in 1024×4096 resolution, then rearange it into a standard 2k resolution texture, however due to technical difficulties with Krita, I imported them with the weird resolution into UE5 and luckily it worked fine.
I tried to design it to visually communicate to the player where they’d next need to go everytime they reach a visible desitnation.
I realised after making these toilets & graybox maps that they shouldn’t be made this way as they were not modular nor flexible. My approach here is flawed in that it severely inconveninces my teammates working predominantly in UE5 too due to its ‘all in one’ format.
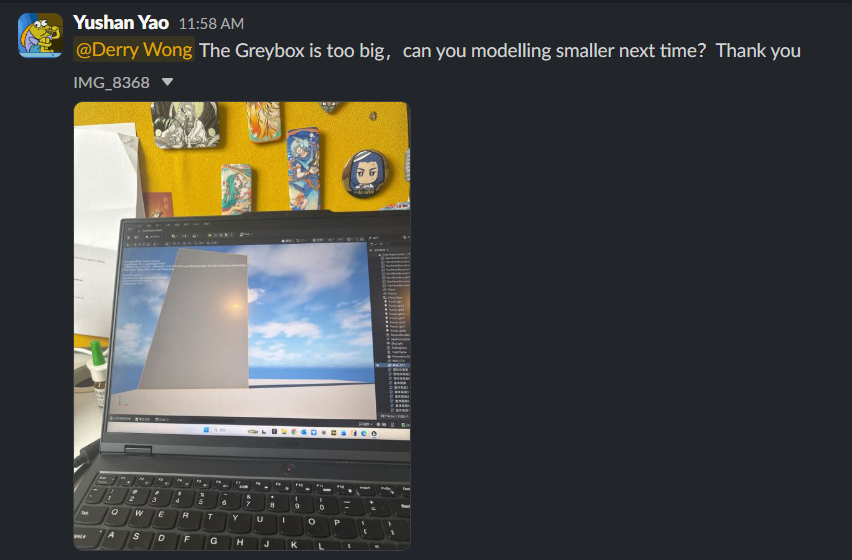
My team’s technical designer, Yushan, was unable to import my graybox due to my inexperience with the Blender-UE5 pipeline. She roughly recreated it in UE5 for the playtest.
Slack Screenshot, both on 17 March
I realised I should switch to using modular pieces so it may be easily edited in UE5 if any factors arise which demand so. Here I duplicated assets in Blender and bloated the UE5 project, adding unnecessarily to file size and confusing my teammate in UE5.
On Thursday, we had the playtest. Although Yushan recreated my level layout in UE5, I was unable to test my design fully as she misunderstood the intent of my layout. This is not her fault, as the level designer, I should’ve been the one who made it. At this point, I thought I could so everything in Blender, in my own PC, and push everything UE5 related to our programmer Yushan. After this experience, I now fully understand my responsibilities as the level designer.
Slack Screenshot
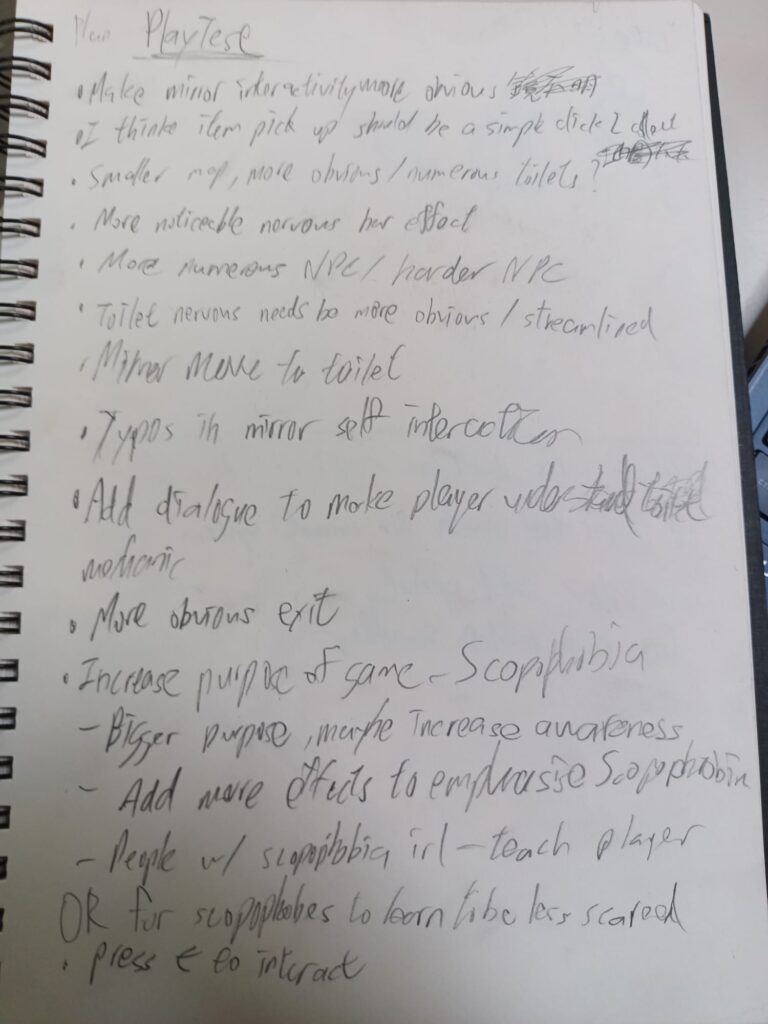
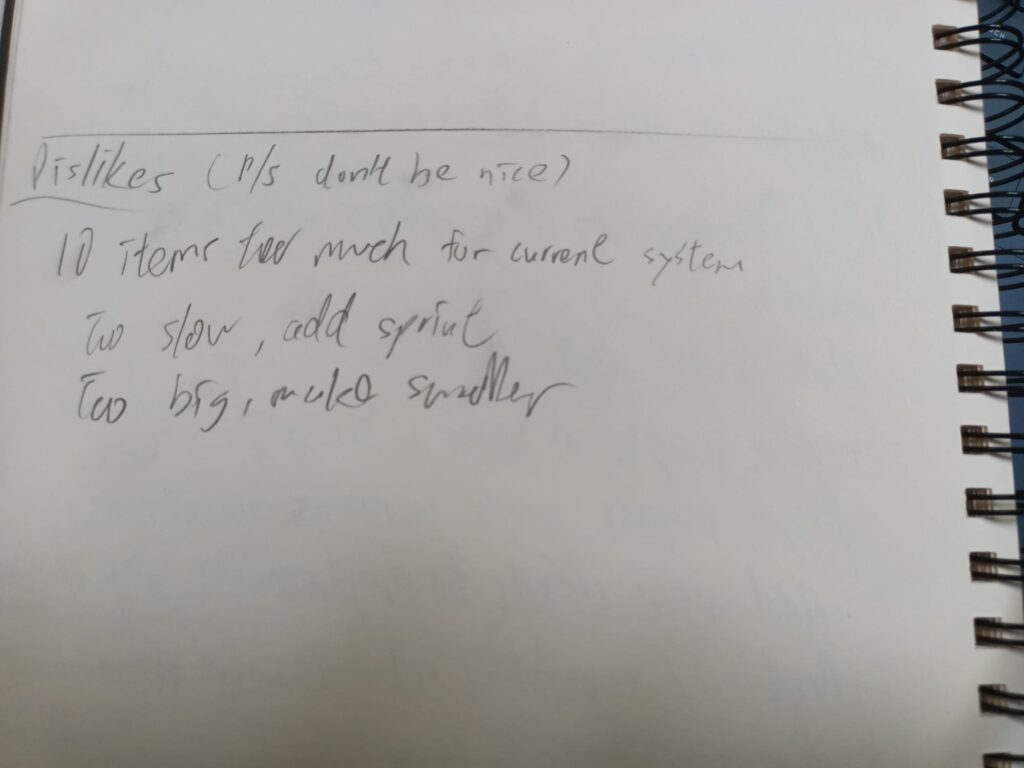
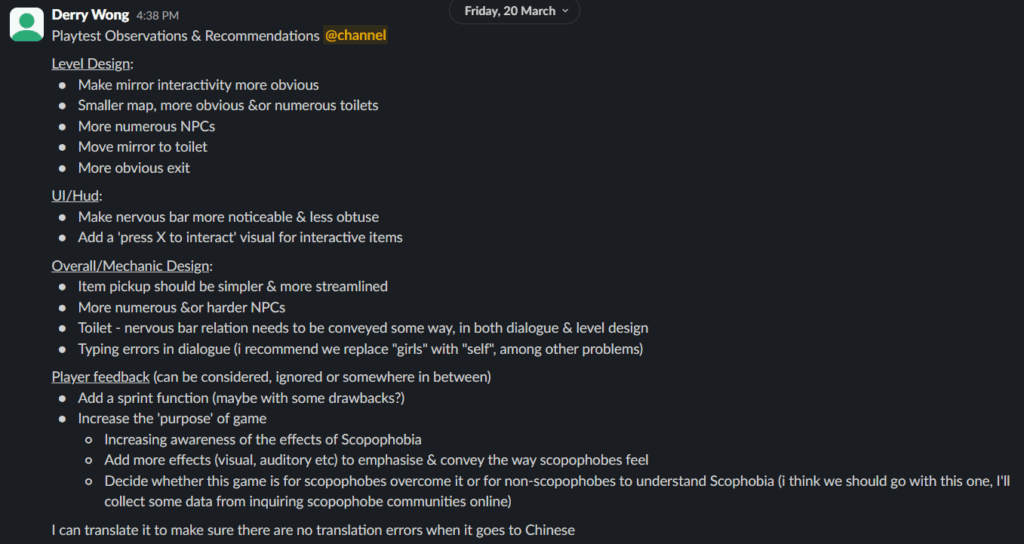
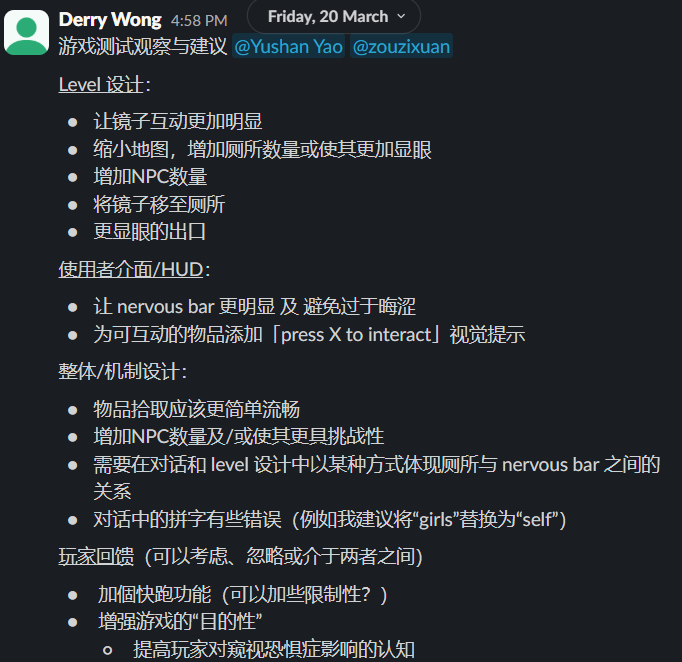
After the playtest, since I was the one taking notes, I summarised everything into neat bulletpoints for my teammates.
Slack Screenshot
I also manually translated it all into simplified chinese so there’s zero possibility translation error, I do not know simplified Chinese but I do know traditional Chinese, which is identical to simplified in all but aesthetics. I manually translated everything into traditional Chinese then used Google Translate to go from traditional to simplified, which is a 1:1 so there’s no possibility of translation error.
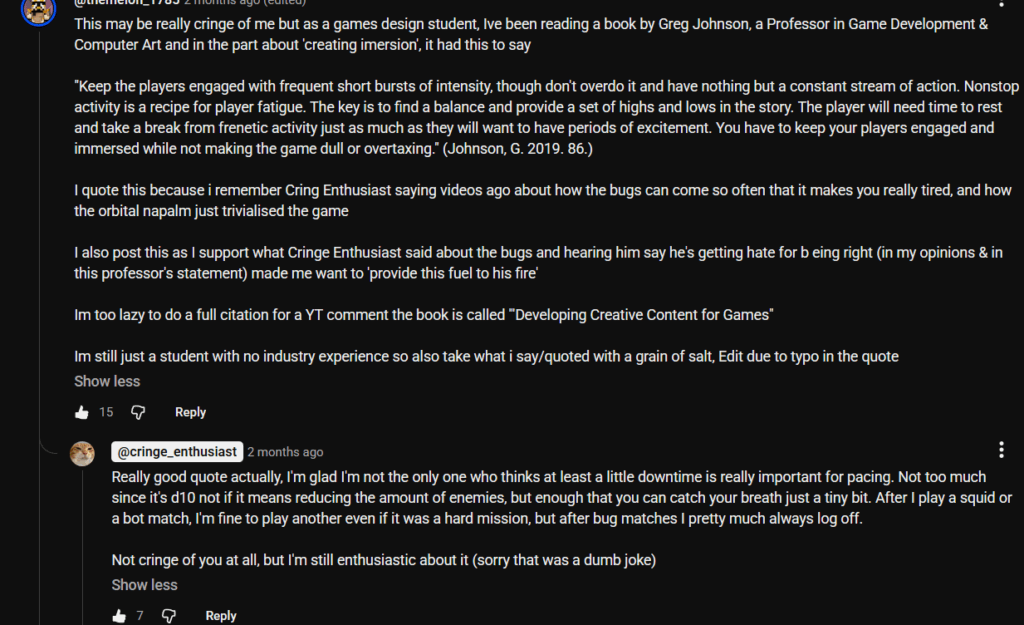
In the book Developing Creative Content for Games, I found a quote I really liked, so much so I was able to apply it to remember and quote it in the context of a gaming Youtuber getting annoyed at the co-op game Helldivers 2 ‘s design of AI enemies.
Screenshot of a Youtube comments section
“Keep the players engaged with frequent short bursts of intensity, though don’t overdo it and have nothing but a constant stream of action. Nonstop activity is a recipe for player fatigue. The key is to find a balance and provide a set of highs and lows in the story. The player will need time to rest and take a break from frenetic activity just as much as they will want to have periods of excitement. You have to keep your players engaged and immersed while not making the game dull or overtaxing.” (Johnson, G. 2019. 86.)
I also returned Developing Creative Content for Games (2019)to WSA library this week.
I realised that Unreal Engine 5 does not work on my Laptop, I had faced similar issues before when trying to play UE5 games. I tried troubleshooting it but in the end I had to use the school’s computer to access UE5 while using my personal computer to create 3D assets.
To overcome this limitation, I had to communicate with our technical designer Yushan better. I also tried coming to campus more often so I had access to UE5 via the school’s computers.
I started brainstorming & designing more level layouts for Scopophobia.
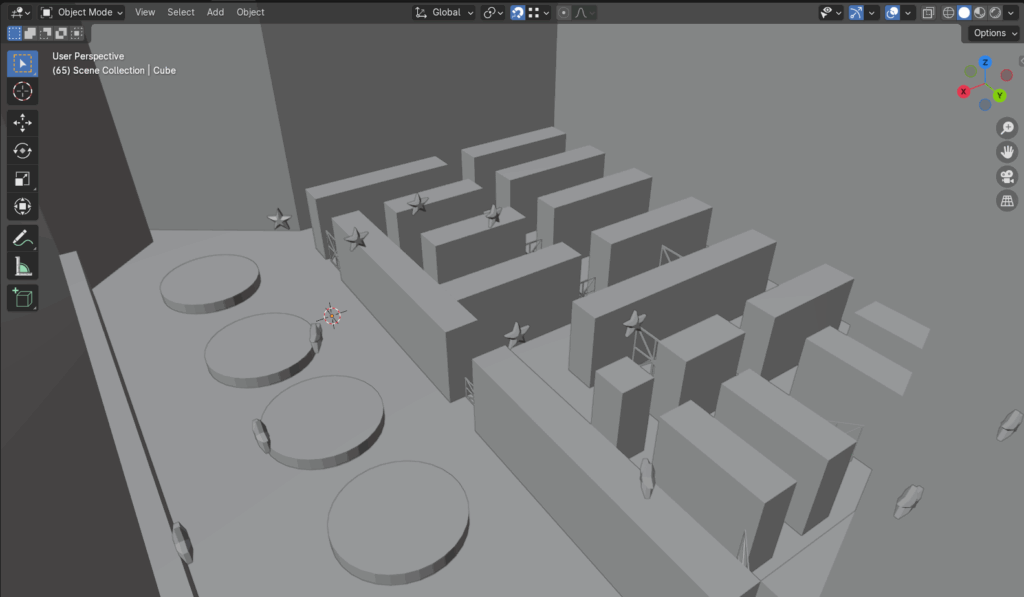
Heeding advice on how good level design should guide a player through an area to ensure they don’t get lost or miss things, I iterated, designed and graybox-ed a level layout in Blender.
Slack screenshot
Continued reading the book Developing Creative Content for Games (2019)
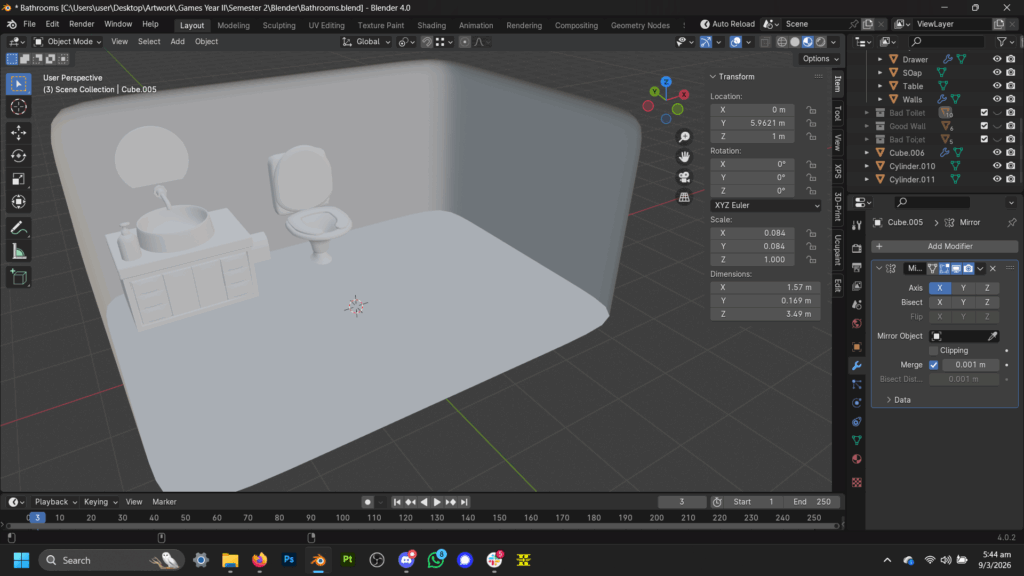
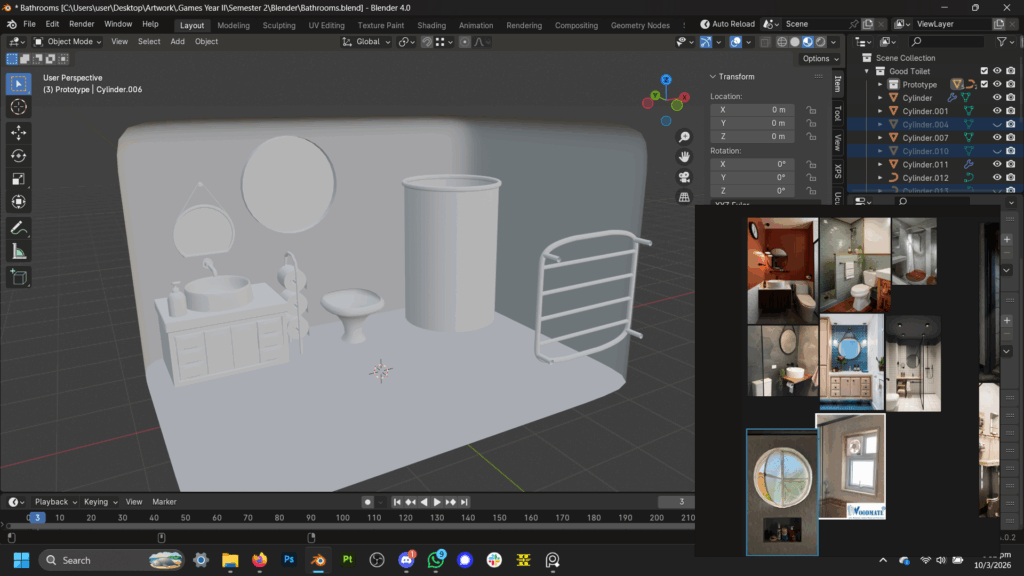
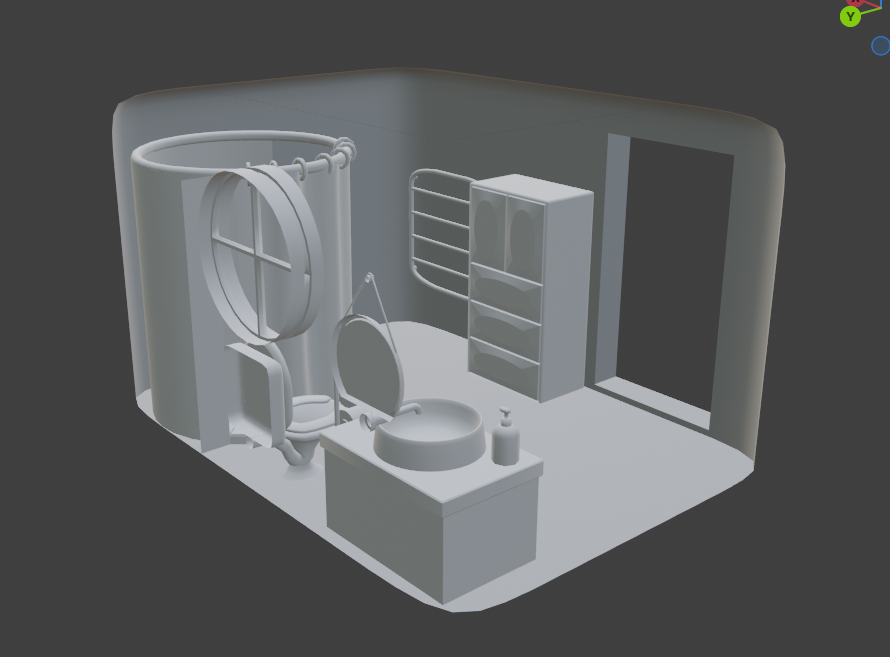
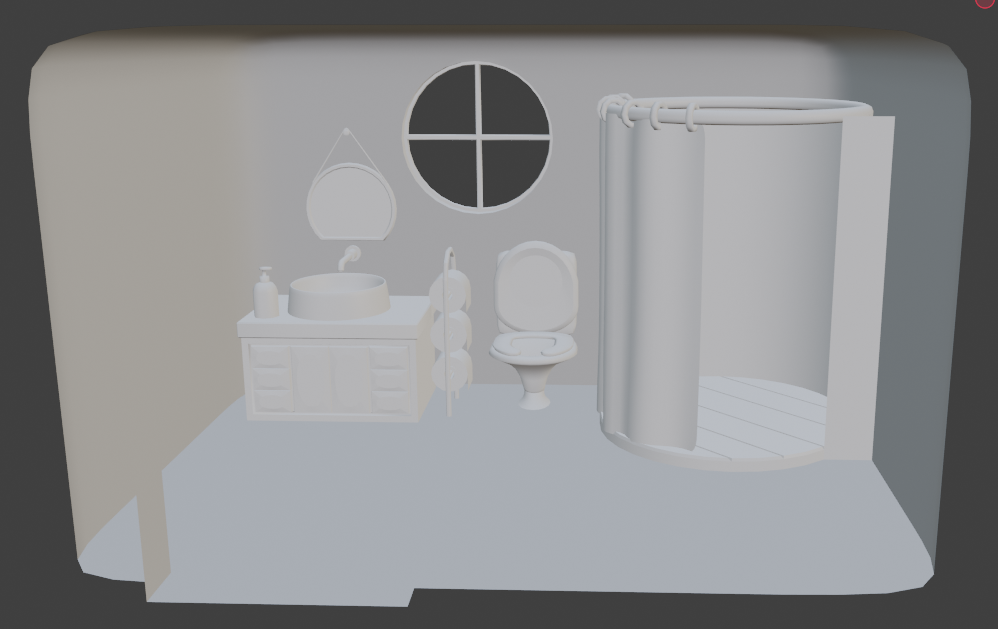
This week, I continued modelling the Home Apartment Bathroom & Supermarket Toilet.
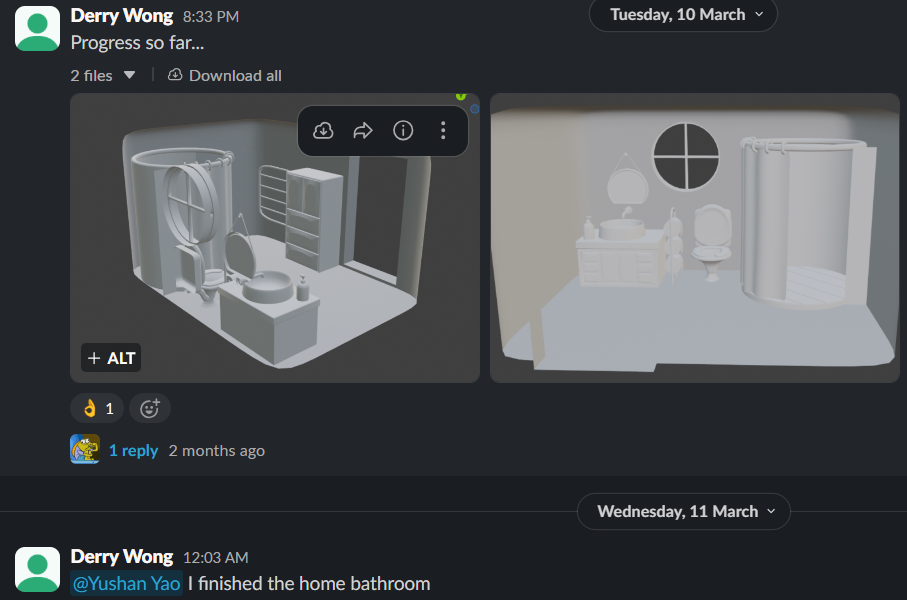
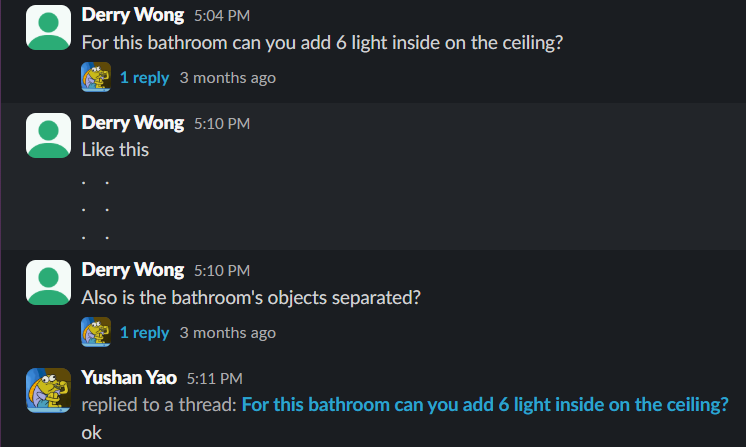
Blender screenshots of progress in modelling the Home Apartment ToiletSlack screenshot of me sharing modelling progress with the teamBlender screenshot of progress in modelling the Supermarket Toilet
Borrowed book Developing Creative Content for Games (2019)from the WSA library and started reading it.
I did not actually have a headache, I procrastinated and did nothing.
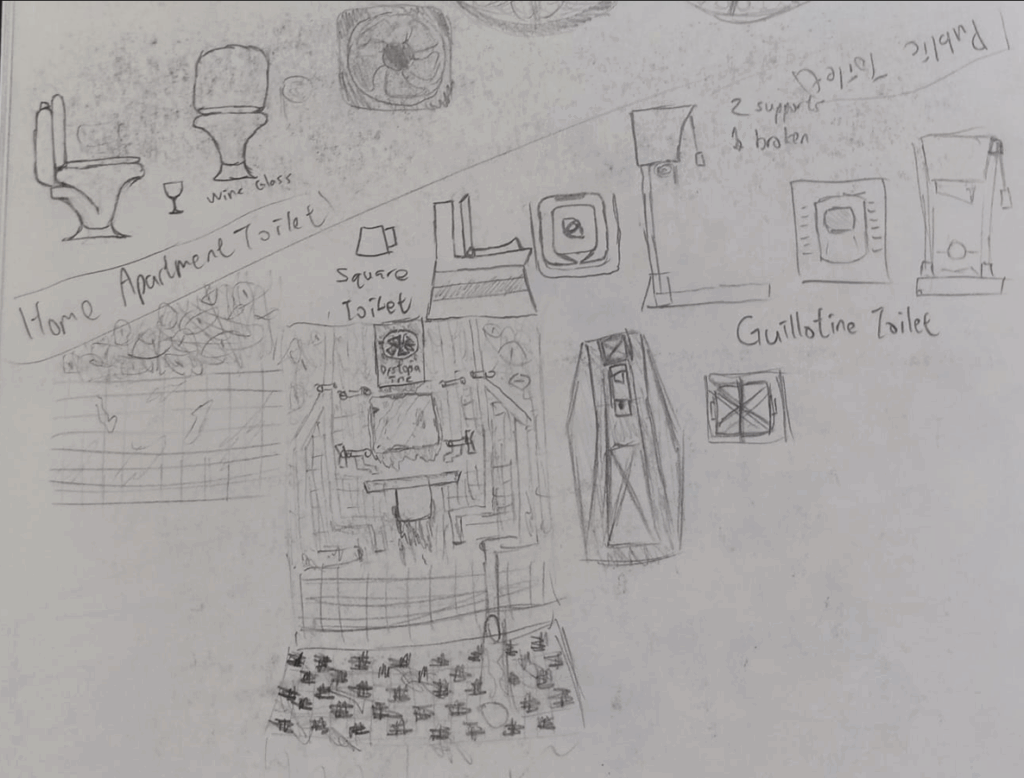
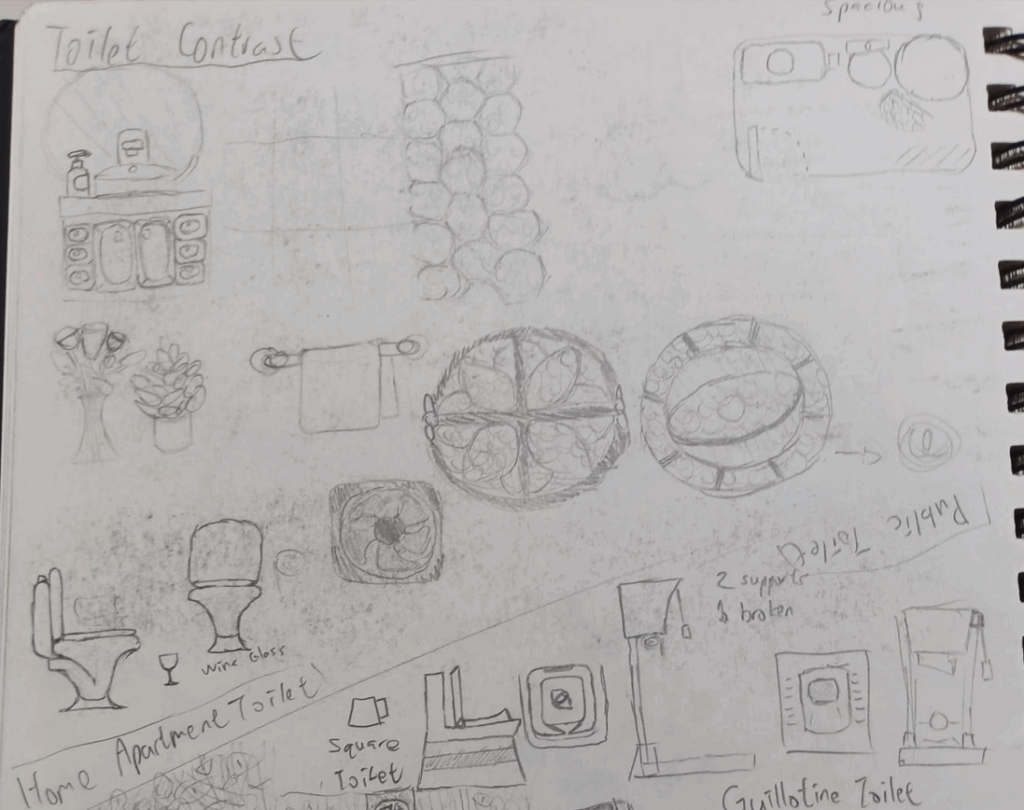
I did some more sketches, this time of the contrast between two toilets located in a safer place, the protagonist’s home, and the scopophobia inducing environment of the supermarket.
For the public toilet in the supermarket, I sketched a more angular & sharp design, with lots of squares.
For the home appartment bathroom, I tried a more rounded design & a commitment to a circular motif.
I thought that contrasting the public toilet and home bathroom through the design language of the toilet itself would be a good idea, one would be designed like an eloquent wine glass, while the other would ideally spark imagery reminiscent of a guillotine, though that might not be too appearent so its blocky, sharp shape language might hopefully suffice.
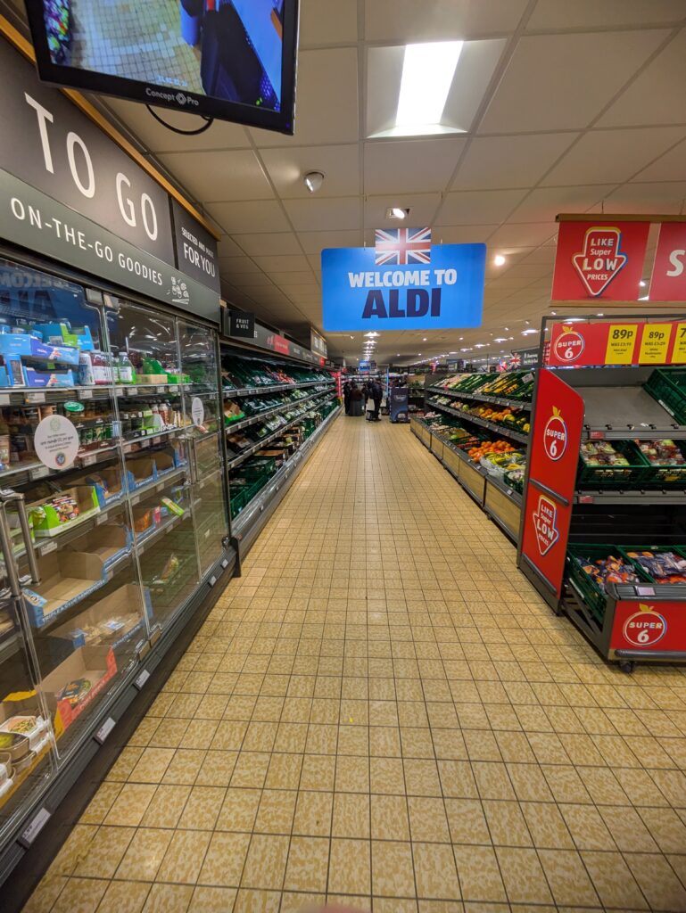
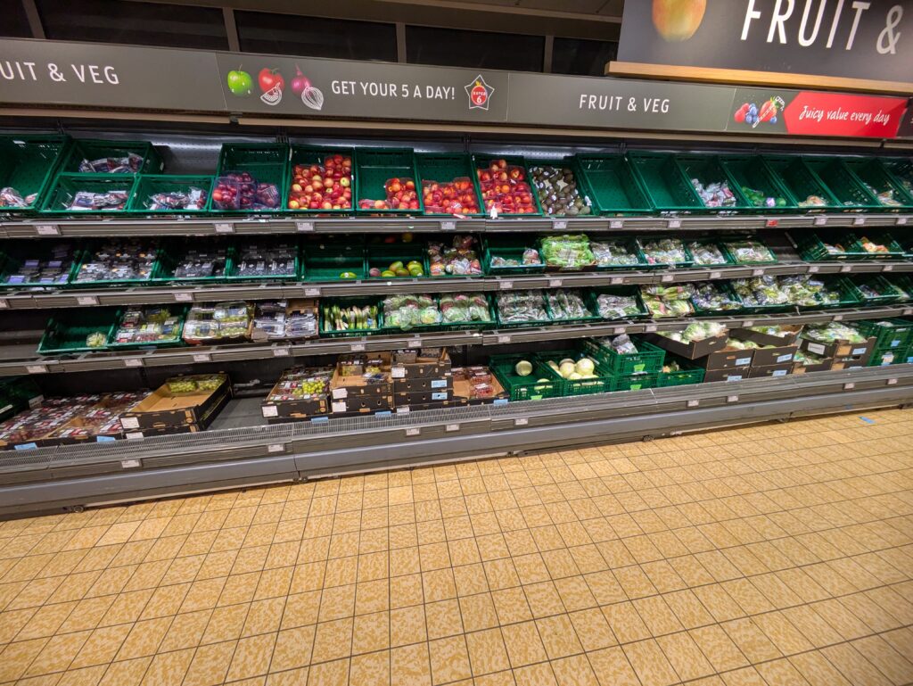
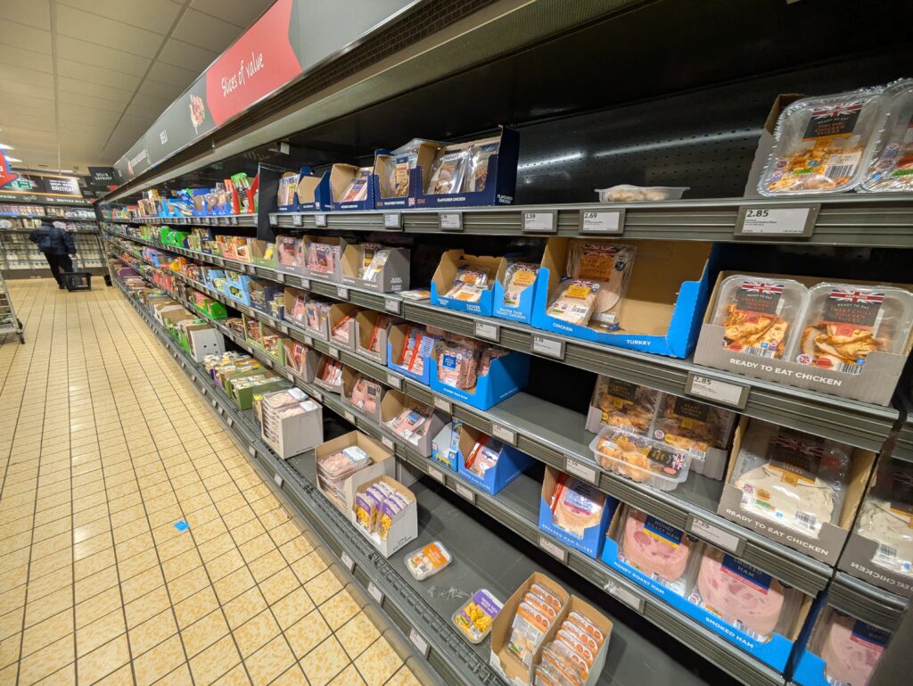
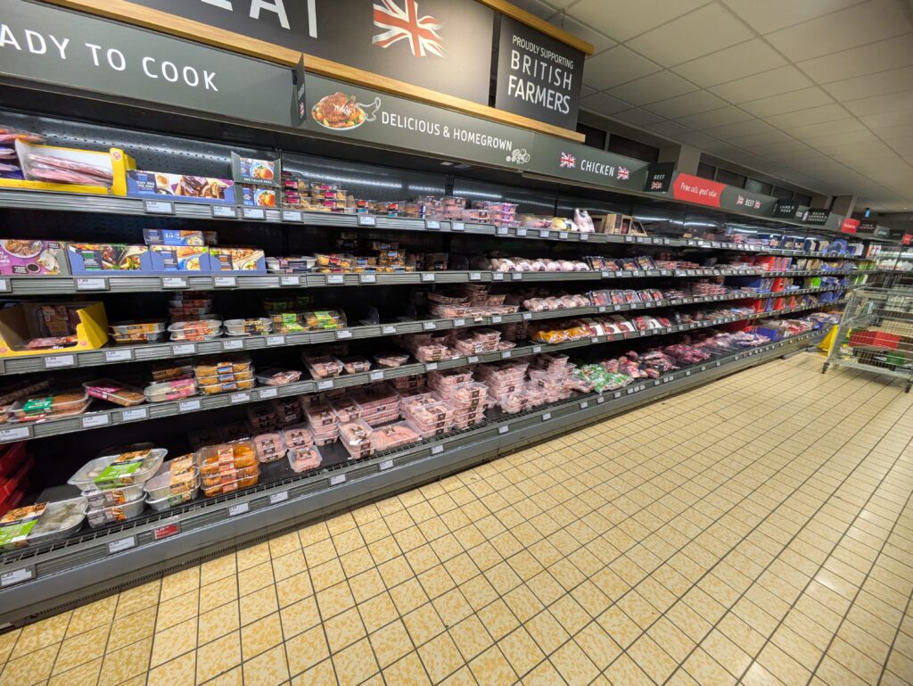
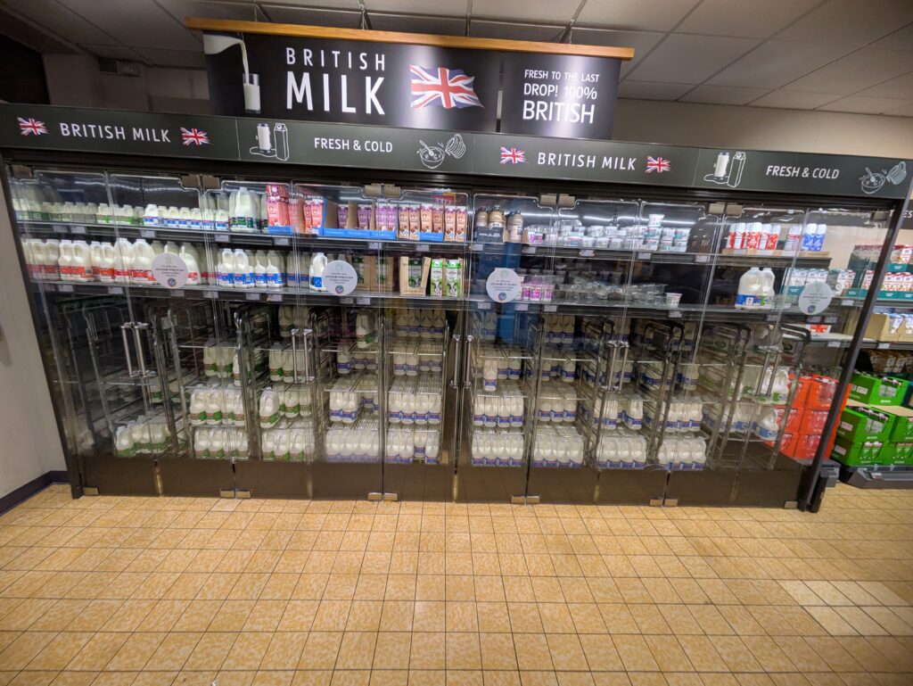
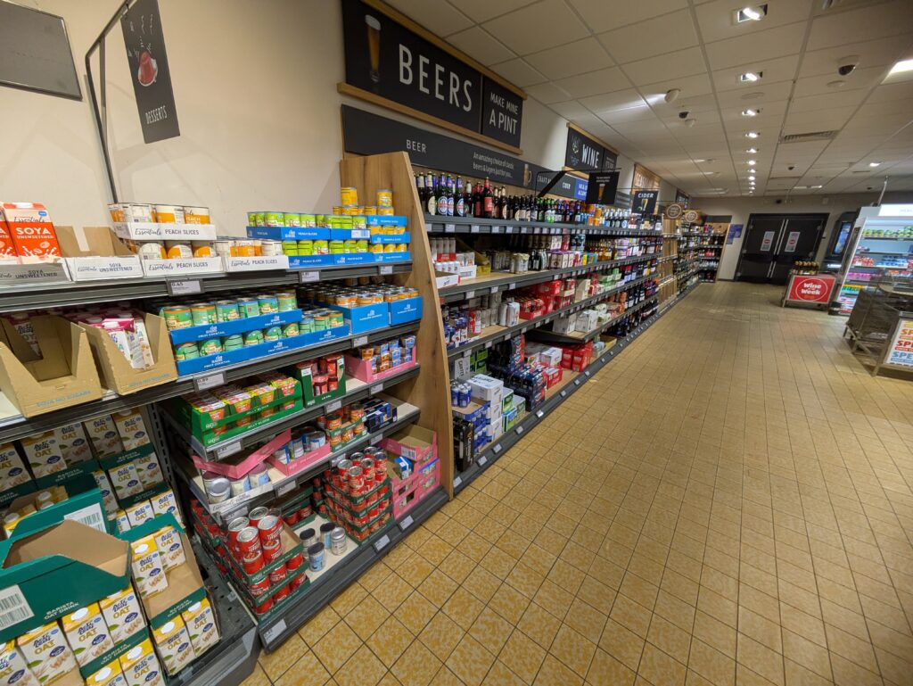
I continued my primary research by visiting an Aldi at Portswood
On the 12th of February, our class had to do a presentation on our group projects
Screenshot from the presentationScreenshot from the presentation
At the time, I didn’t understand the issue with importing a whole level from Blender into Unreal Engine 5 I thought it might’ve been a problem with Yushan, our programmer & technical designer. As the project continues, I will soon understand why making the level in Blender was incredibly impractical, inflexible etc.
Slack Screenshot, 15th February
I responded with okay and proceeded to export the entire level to Yushan to put into UE5, just separated into different folders instead of what she actually needs – incremental building blocks, something which I can easily state in retrospect now. In the moment, I did not know the error of my ways, and it cost us valuable time.
I decided on separating the handpainted artstyle of the 3D environment with watercolours and charcoal to represent safe spaces and scopophobia inducing areas. From Marie’s GDD, I found her sketchy concept art to encapsulate the feeling of Scopophobia, which I feel charcoal can recreate.
Slack Screenshot
I started assembling a Pinterest board for the aesthetics of the environment, starting with the toilets.
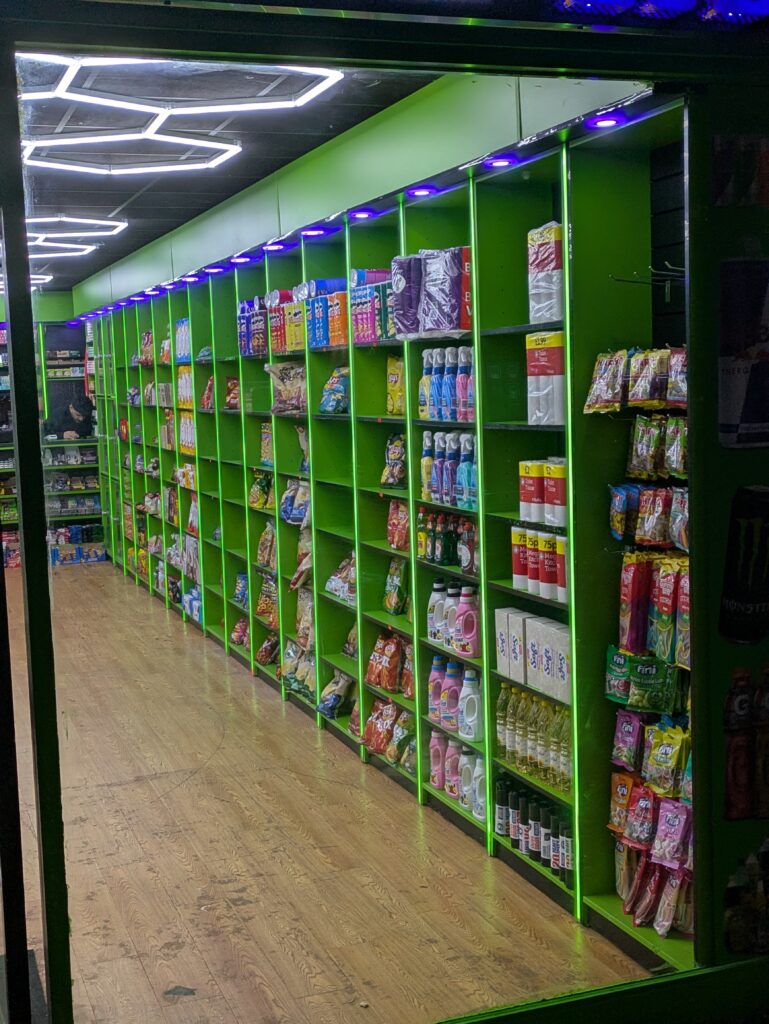
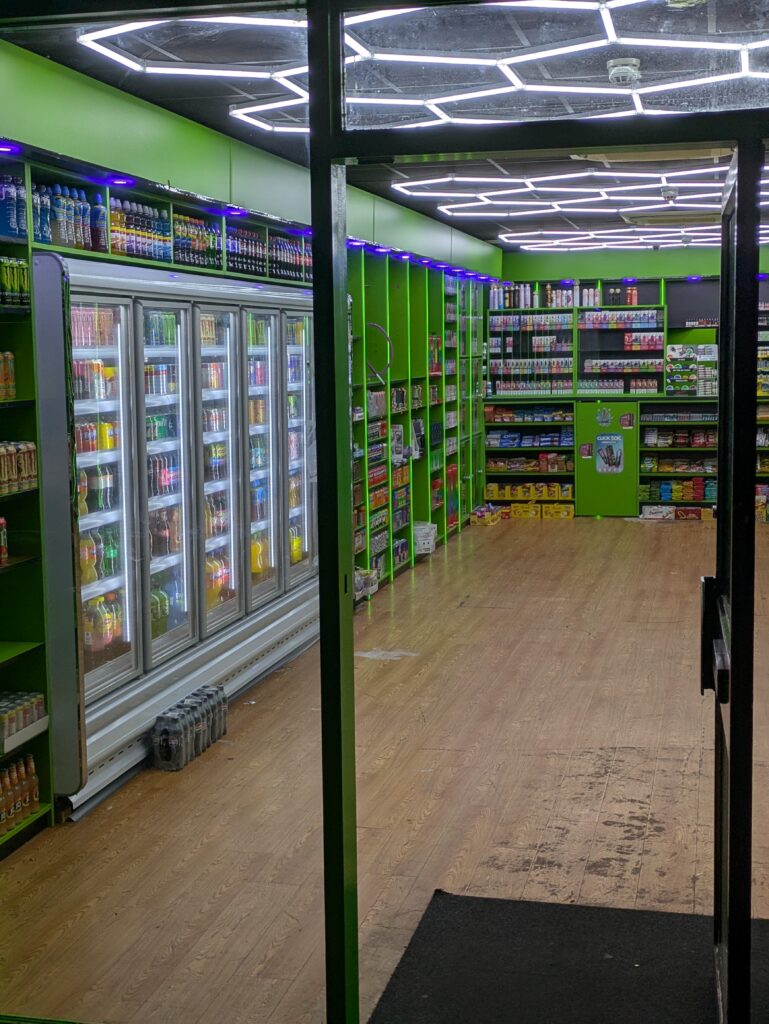
I passed by a store at London Road, Southampton and took some pictures.
I read up about super market layouts through a map of a Sainsbury’s near Winchester.
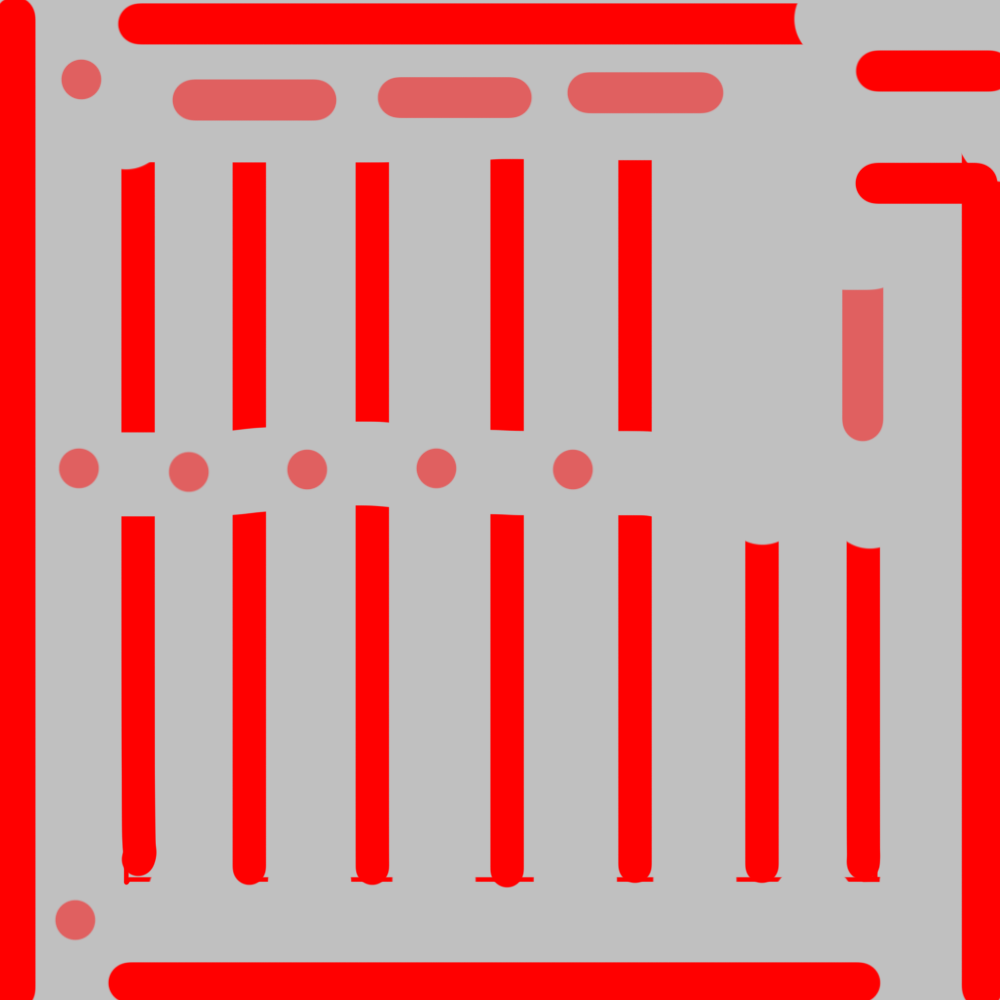
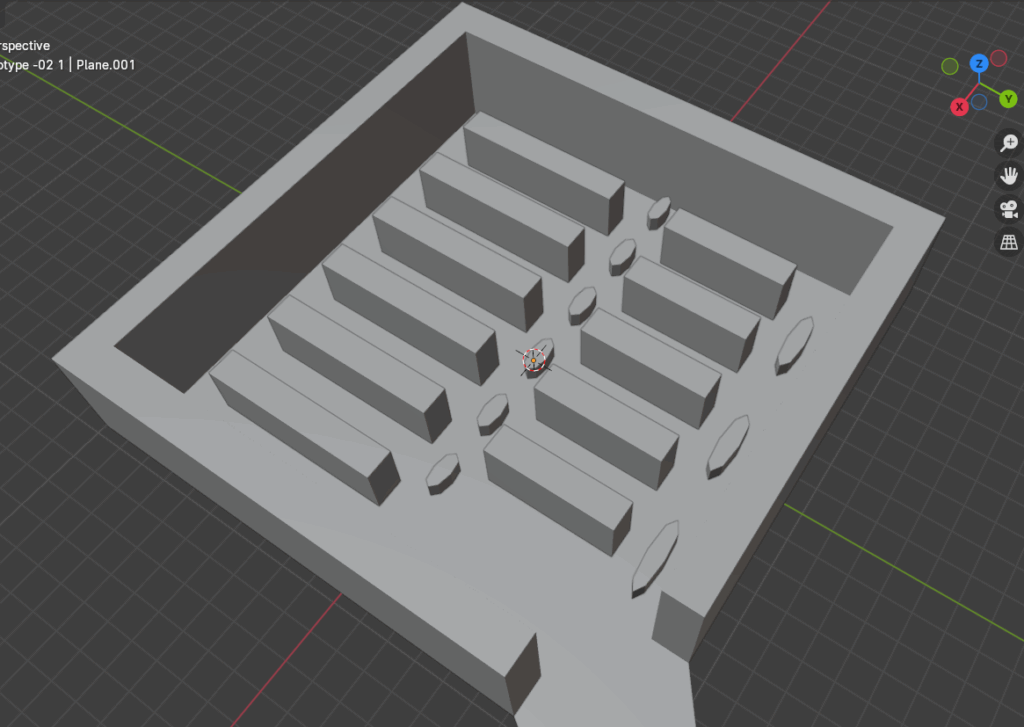
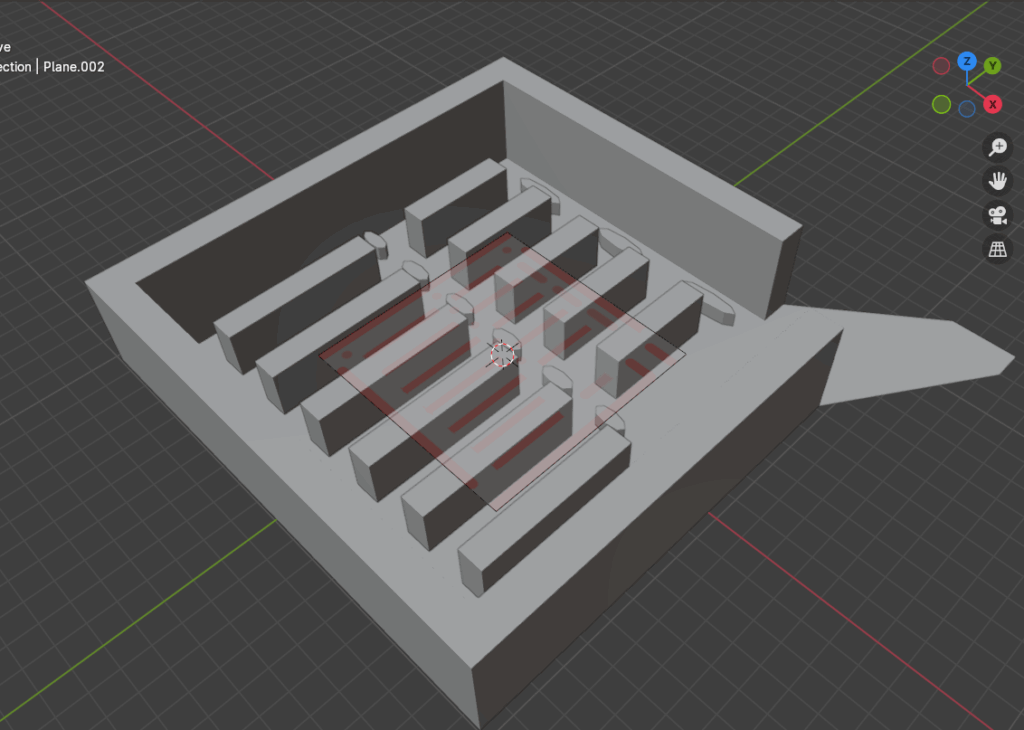
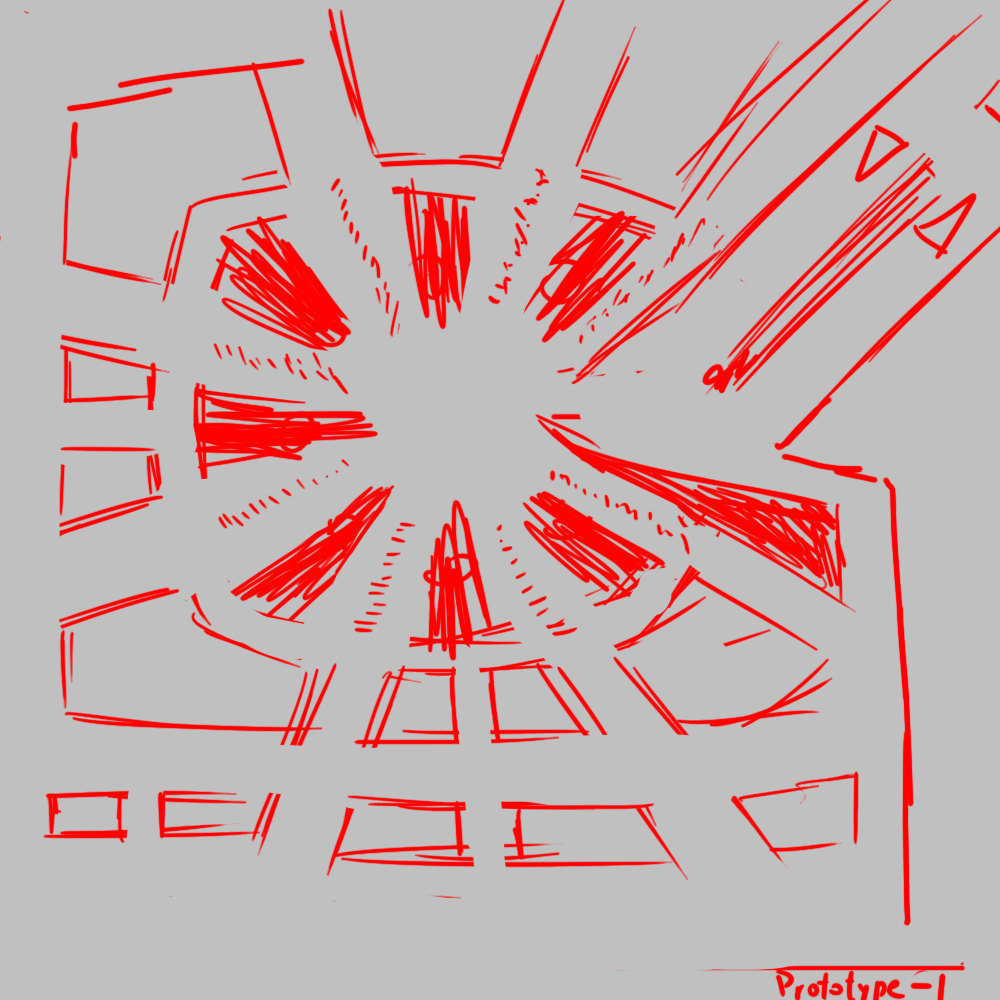
I made some early prototypes of how the level layout should be like. This layout was designed to be very uniform and ordered, like how a real supermarket might be.
The design intention around this layout is to make the level as confusing and repetitive as possible, so the player cannot eaily dissern where they are and would have to use ulterior methods to navigate like a map or signs
In retrospect, neither of these layouts were what our final gameplay mechanics needed. Although the concept of using other methods to navigate had potential, I did not have sufficient team coordination/communication to convey this to my teammates, and went in another direction.
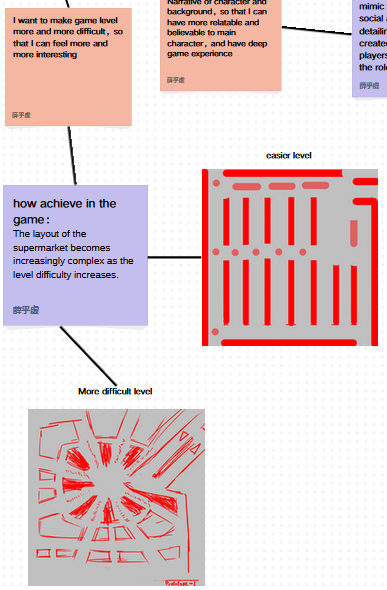
Cropped screenshot of team mindmap
Here, we had thought of having two levels for the game, which now in retrospect was a bit too ambitious
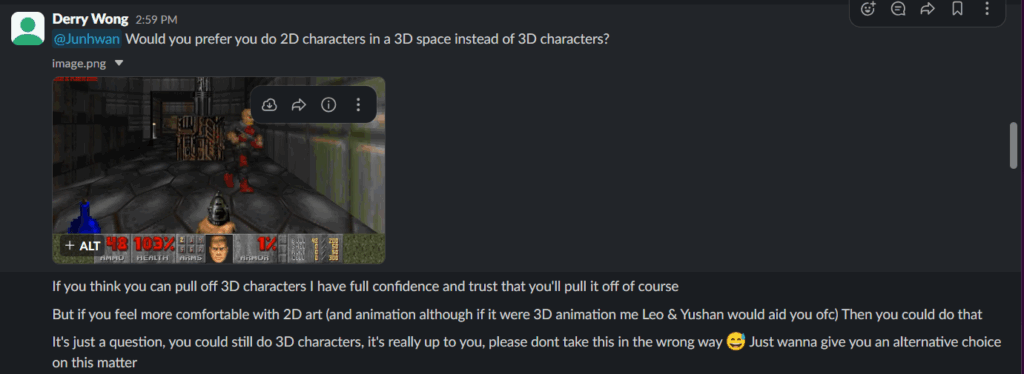
I suggested our character designer, Junhwan, should consider doing the game’s characters in 2D, reminiscent of older games with 3D environments like Doom (1993). I suggested such as i know he has no experience with 3D modelling, and wouldn’t know how to create 3D characters.
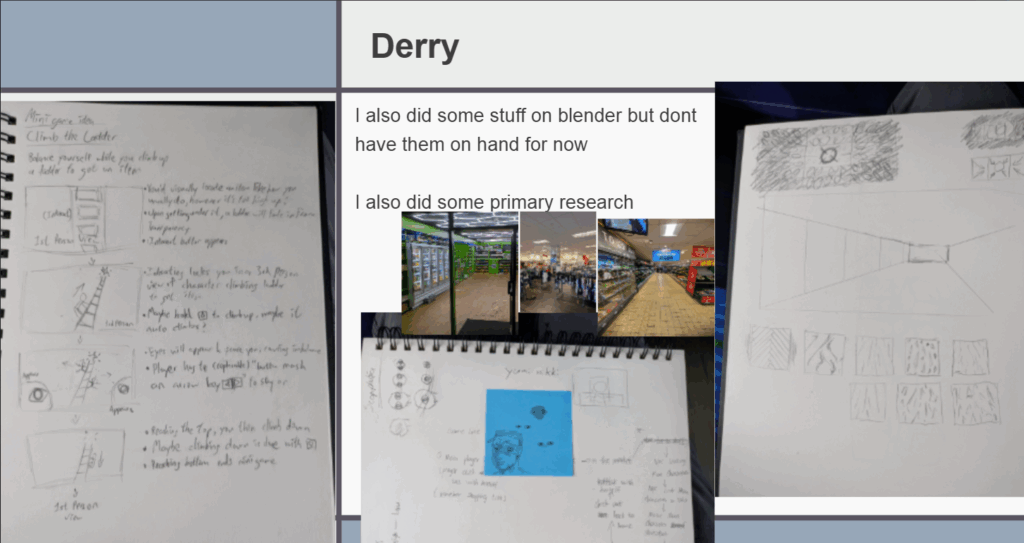
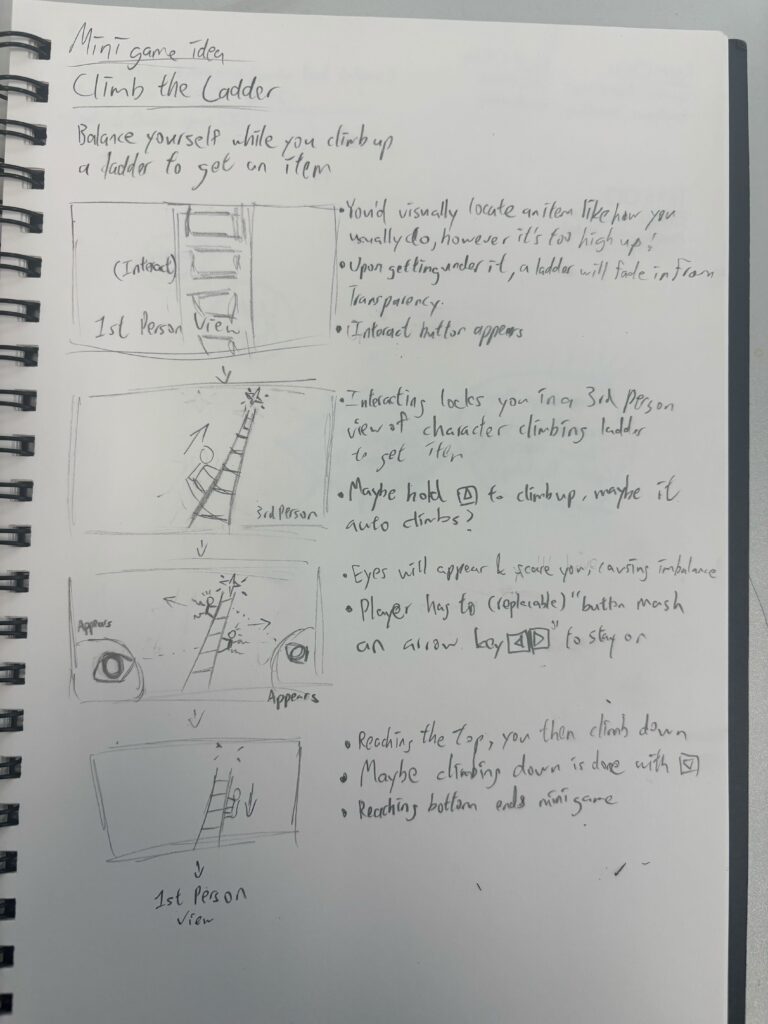
Concept art of potential mini game idea for Scopophobia
I analysed Maria’s GDD, and had extrapolated her vision for Scopophobia.
29th January
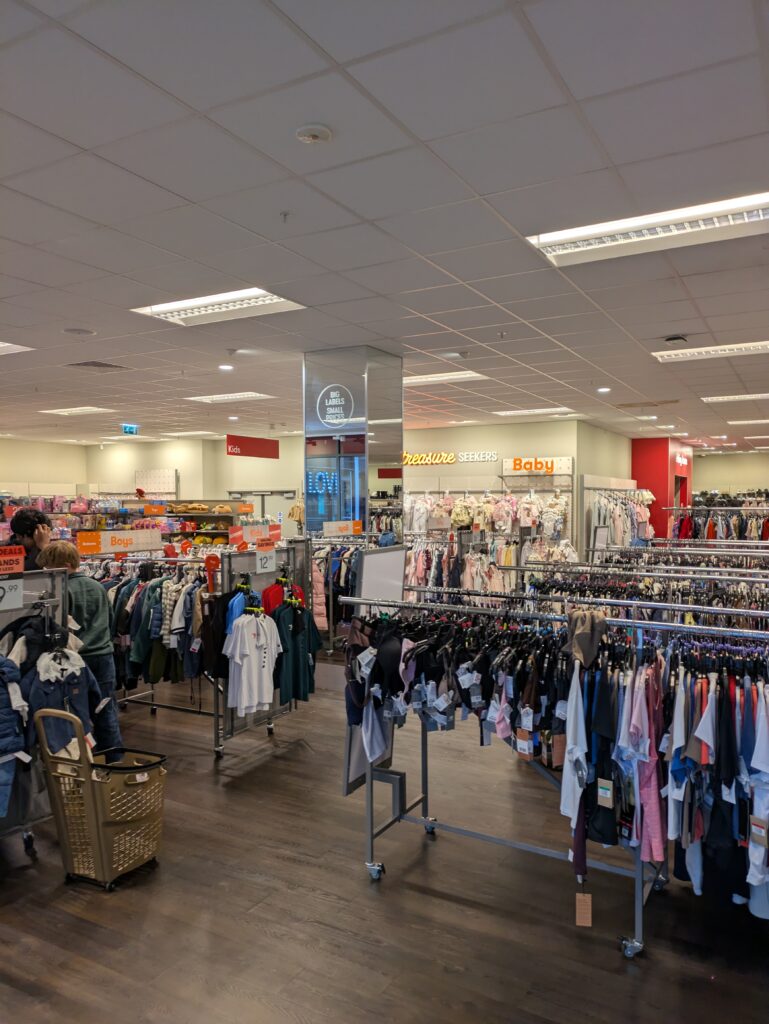
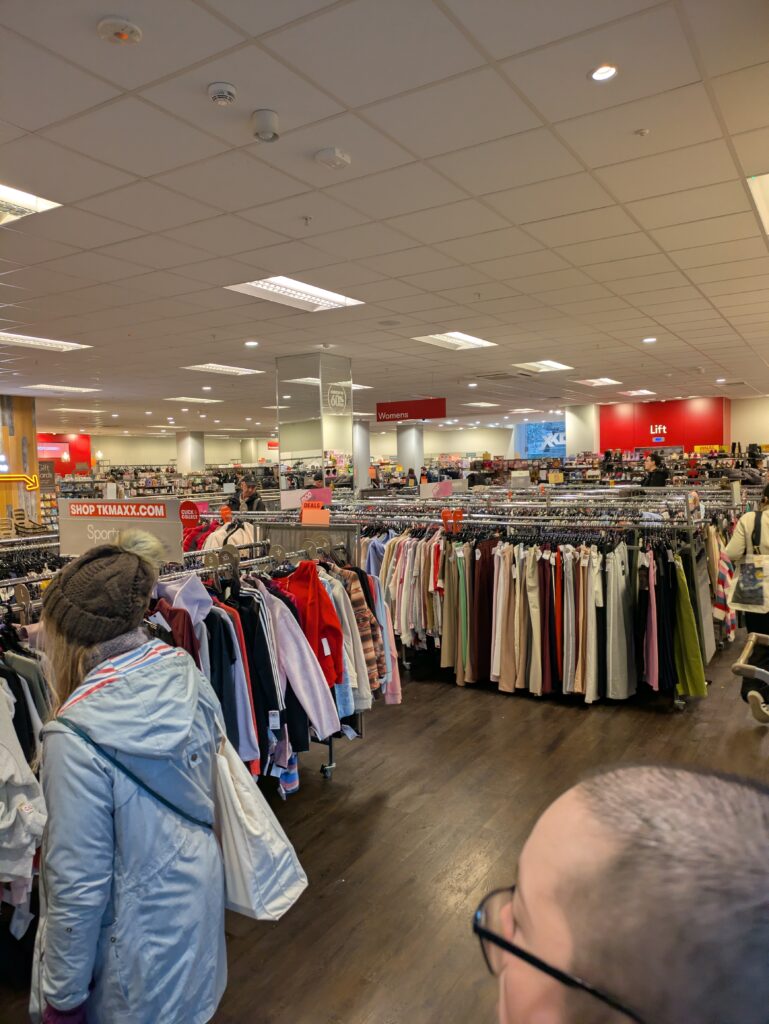
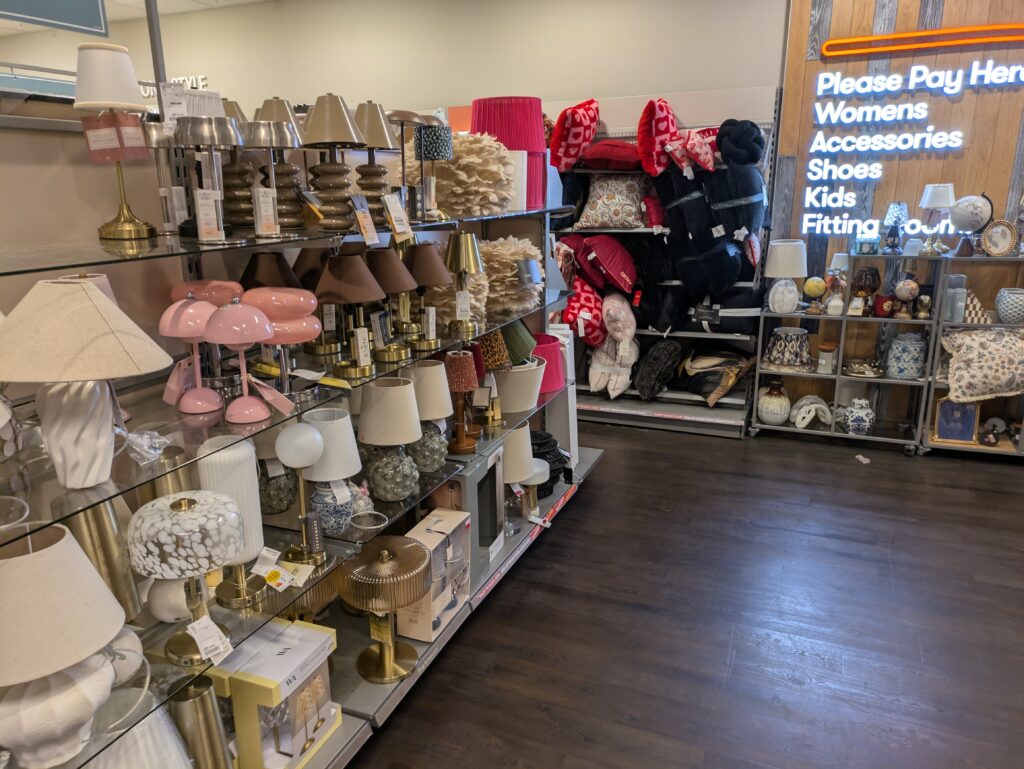
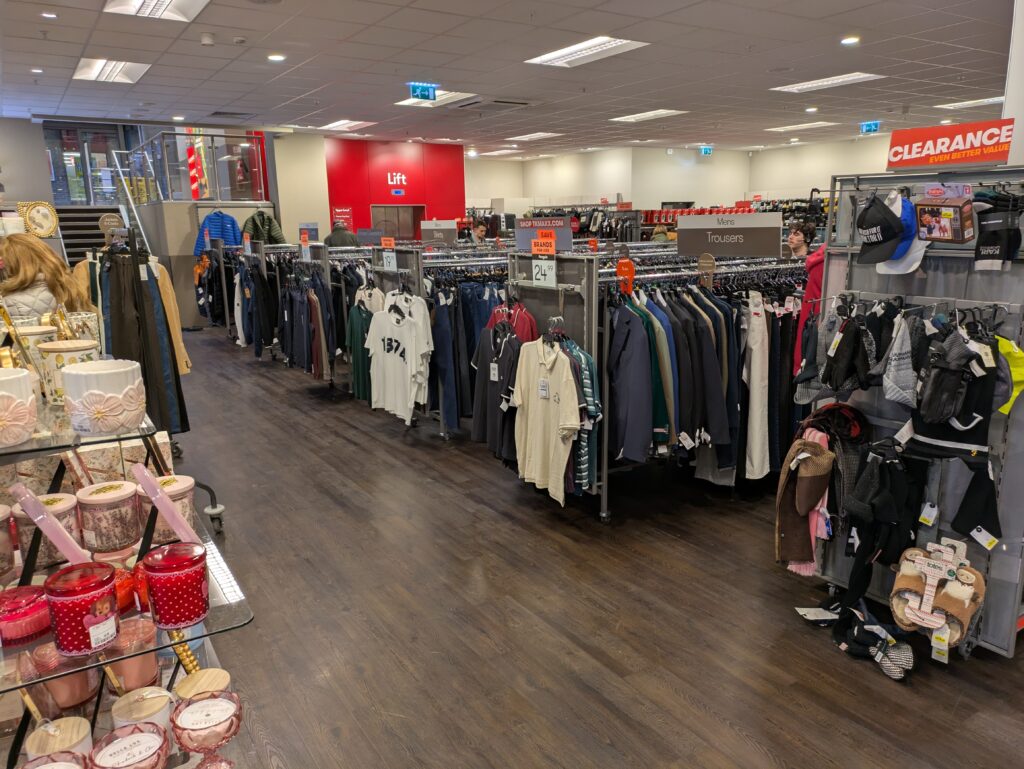
I went to the TK-Max in Winchester to gather primary research for how stores & supermarkets are laid out, how they visually look & feel etc. I took some good photos of them.